Skip main navigation
Off market
  • $564,200

    503 E Bradford Ave, Absecon, NJ 08205

    3beds
    --sqft
    Single Family Residence
    Built in 1992
    0.8 Acres Lot
    $564,200 Zestimate®
    $--/sqft
    $4,400 Estimated rent

    Home value

    $564,200

    $536,000 - $598,000

    $4,400/mo

    Zestimate® history
    Loading
    Loading...

    Owner options

    List your home for rent

    $4,400/mo

    Rent Zestimate®

    Find your next renter with Zillow Rental Manager. Plus, with online applications, you can quickly screen prospective tenants – for free.

    Learn more

    $4,400/mo

    Rent Zestimate®

    Refinance and save

    $4,001/mo

    Est. payment

    Refinancing to a lower rate could help reduce your monthly payments and save thousands over the life of the loan.

    See today's rates

    $4,001/mo

    Est. payment

    Explore your selling options

    Work with a Zillow partner agent

    Leverage their expertise and Zillow's premium Showcase listings to get your home seen by more buyers.

    Get started

    List with your own agent

    Get your home in front of millions of buyers by listing it on Zillow.

    Learn how to do it

    Sell it yourself

    Take full control of how buyers see your home on Zillow by listing For Sale by Owner (FSBO).

    List your home

    What's special

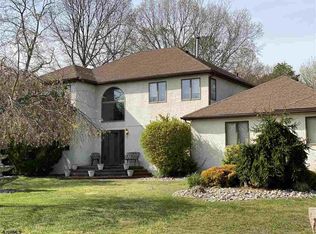
    Feast your eyes on this custom built 3600 square foot home sitting on almost an acre of land. Every inch of this home boasts upgrades and that is apparent with the 2x6 walls, Anderson doors, and Anderson windows throughout the home. The curb appeal is undeniable with the beautiful fountain and large U shaped driveway set back from the road. As you enter through the custom double doors allow the beautifully finished hardwood and high ceilings to catch your eye. The spacious living areas allow for plenty of entertaining while still providing a homey welcomed feel. The blue pearl granite in the recently updated kitchen is a can’t miss update in what could be considered a chefs dream of a kitchen. In the back of the house is a sunroom that spans the entire width of them home, includes separate zoned AC and heat, and multiple ceiling fans. Upstairs are 3 large bedrooms, 2 of which feature a private balcony overlooking the front of the house. All 3 bedrooms have bathroom access and walk in closets as well. The master suite not only has a beautiful bathroom walk in closet and private balcony, but also features independent heating control as well. Downstairs can be used for anything from an in-law suite to a utopia for the kids, with 2 bedrooms, a full bathroom, and kitchen it provides plenty of versatility for every family. The full finished basement has 9ft ceilings, tile throughout and outdoor access. Pool House w/Full Bathroom.

    This property is not currently displayed as for sale or rent on Zillow. This may be different from what's on other websites or public sources.

    Zillow last checked:

    Listing updated:

    Listed by:

    SAMY SABBAGH, SFR 609-517-1398,

    CENTURY 21 ATLANTIC PROFESSIONAL REALTY

    Bought with:

    Kelly Morley, 0018598

    Source: SJSRMLS,MLS#: 543244MLS Logo

    Facts & features

    Interior

    Bedrooms & bathrooms
    • Bedrooms: 3
    • Bathrooms: 4
    • Full bathrooms: 3
    • 1/2 bathrooms: 1
    Rooms
    • Room types: Den/TV Room, Florida Room
    Dining room
    • Level: Main
    Living room
    • Level: Main
    Heating
    • Baseboard, Natural Gas
    Cooling
    • Multi-Zoned
    Appliances
    • Included: Dishwasher, Gas Stove, Microwave, Refrigerator
    Features
    • Walk-In Closet(s)
    • Flooring: Hardwood, Tile
    • Basement: Finished,Full
    • Has fireplace: Yes
    • Fireplace features: Family Room

    Property

    Parking
    • Total spaces: 3
    • Parking features: Garage
    • Garage spaces: 3
    Features
    • Levels: Two
    • Stories: 2
    • Exterior features: Fenced Yard, Pool-In Ground
    • Pool features: In Ground
    • Has spa: Yes
    • Fencing: Fenced
    Lot
    • Size: 0.8 Acres
    • Dimensions: 0.8 Ac
    • Features: Cul-De-Sac
    Details
    • Parcel number: 17.03

    Construction

    Type & style
    • Home type: SingleFamily
    • Property subtype: Single Family Residence
    Materials
    • Stucco
    Condition
    • New construction: No
    • Year built: 1992

    Utilities & green energy

    • Sewer: Public Sewer
    • Water: Public

    Community & HOA

    Community
    • Security: Security System, Smoke/Fire Alarm
    Location
    • Region: Absecon

    Financial & listing details

    • Annual tax amount: $11,081
    • Date on market: 10/7/2020
    • Date available: 10/07/2020

    Price history

    DateEventPrice
    12/1/2020Sold$387,000
    Source: SJSRMLS #543244 Report a problem

    Public tax history

    Tax history is unavailable.

    Neighborhood: Absecon Highlands

    Nearby schools

    GreatSchools rating
    Get a cash offer in 3 minutes
    Find out how much your home could sell for in as little as 3 minutes with a no-obligation cash offer.
    Estimated market value
    $564,200
    Get a cash offer in 3 minutes
    Find out how much your home could sell for in as little as 3 minutes with a no-obligation cash offer.
    Estimated market value
    $564,200