More than meets the eye at 503 E. Cleveland, Monroe City, Monroe County, Mark Twain Lake, Missouri. This 1950's built home has had only 2 loving owners who maintained it well. Lots of little surprises here! First you will feel the charm of this home as you walk through, the period special touches have not been removed. The hidden treasures are here as well - having a basement is a huge bonus! And then there is another little extra with the side entry room, use it as you please. A spacious living room with built-in bookshelves, the entry foyer with its beautiful wood door, 2 nice sized bedrooms, one bath and the 'almost' full basement, give you the opportunity to spread out! All appliances stay, including the washer/dryer. The attached garage has extra storage area and a rear exit to the back yard. The corner lot with nice trees just adds to the wonderfulness of this home. Priced to sell and you are going to want to call it home! See it! Love it! Own it!
Closed
Listed by: See Real Estate • Debbie M Kendrick • Contact: 573-881-6188
Bought with: Ravenscraft Realty
Price Unknown
503 E Cleveland St, Monroe City, MO 63456
2beds
1,638sqft
Single Family Residence
Built in 1951
7,753 Square Feet Lot
$135,200 Zestimate®
$--/sqft
$924 Estimated rent
Home value
$135,200
$122,000 - $147,000
$924/mo
Zestimate® history
Owner options
List your home for rent
$924/mo
Rent Zestimate®
Find your next renter with Zillow Rental Manager. Plus, with online applications, you can quickly screen prospective tenants – for free.
$924/mo
Rent Zestimate®
Refinance and save
Refinancing to a lower rate could help reduce your monthly payments and save thousands over the life of the loan.
Explore your selling options
Work with a Zillow partner agent
Leverage their expertise and Zillow's premium Showcase listings to get your home seen by more buyers.
Get startedList with your own agent
Get your home in front of millions of buyers by listing it on Zillow.
Learn how to do itSell it yourself
Take full control of how buyers see your home on Zillow by listing For Sale by Owner (FSBO).
List your homeWhat's special
Built-in bookshelvesCorner lotNice treesBeautiful wood door
Zillow last checked:
Listing updated:
Listed by:
Debbie M Kendrick 573-881-6188,
See Real Estate
Bought with:
Roselee A Ghattas, 2023034793
Ravenscraft Realty
Source: MARIS,MLS#: 23046274 Originating MLS: Mark Twain Association of REALTORS
Originating MLS: Mark Twain Association of REALTORSFacts & features
Interior
Bedrooms & bathrooms
- Bedrooms: 2
- Bathrooms: 1
- Full bathrooms: 1
- Main level bathrooms: 1
- Main level bedrooms: 2
Primary bedroom
- Features: Floor Covering: Carpeting, Wall Covering: Some
- Area: 165
- Dimensions: 15x11
Bedroom
- Features: Floor Covering: Carpeting, Wall Covering: Some
- Area: 121
- Dimensions: 11x11
Bathroom
- Features: Floor Covering: Vinyl, Wall Covering: Some
- Area: 56
- Dimensions: 8x7
Kitchen
- Features: Floor Covering: Vinyl, Wall Covering: Some
- Area: 152
- Dimensions: 19x8
Laundry
- Features: Floor Covering: Carpeting, Wall Covering: Some
- Area: 168
- Dimensions: 14x12
Living room
- Features: Floor Covering: Carpeting, Wall Covering: Some
- Area: 247
- Dimensions: 19x13
Heating
- Natural Gas, Forced Air
Cooling
- Central Air, Electric
Appliances
- Included: Gas Water Heater, Dishwasher, Disposal, Dryer, Microwave, Electric Range, Electric Oven, Refrigerator
- Laundry: Main Level
Features
- Kitchen/Dining Room Combo, Eat-in Kitchen, Pantry, Bookcases, Historic Millwork
- Flooring: Carpet, Hardwood
- Doors: Storm Door(s)
- Windows: Window Treatments, Insulated Windows, Storm Window(s), Wood Frames
- Basement: Partial,Concrete,Sleeping Area,Sump Pump
- Has fireplace: No
Interior area
- Total structure area: 1,638
- Total interior livable area: 1,638 sqft
- Finished area above ground: 1,204
- Finished area below ground: 12,004
Property
Parking
- Total spaces: 1
- Parking features: RV Access/Parking, Additional Parking, Attached, Garage, Garage Door Opener, Off Street
- Attached garage spaces: 1
Features
- Levels: One
- Patio & porch: Patio
Lot
- Size: 7,753 Square Feet
- Dimensions: 100 x 75
- Features: Corner Lot, Level
Details
- Parcel number: 014.018002041004.000
- Special conditions: Standard
Construction
Type & style
- Home type: SingleFamily
- Architectural style: Traditional,Ranch
- Property subtype: Single Family Residence
Materials
- Frame, Steel Siding
Condition
- Year built: 1951
Utilities & green energy
- Sewer: Public Sewer
- Water: Public
Community & HOA
Community
- Subdivision: Warners 2nd Ad
Location
- Region: Monroe City
Financial & listing details
- Tax assessed value: $58,600
- Annual tax amount: $634
- Date on market: 8/2/2023
- Cumulative days on market: 117 days
- Listing terms: Cash,Conventional,FHA,Other,USDA Loan,VA Loan
- Ownership: Private
- Road surface type: Concrete
Price history
| Date | Event | Price |
|---|---|---|
| 12/4/2023 | Sold | -- |
Source:  MARIS #23046274 Report a problem MARIS #23046274 Report a problem | ||
| 10/20/2023 | Pending sale | $124,500$76/sqft |
Source:  Northeast Central AOR #33546 Report a problem Northeast Central AOR #33546 Report a problem | ||
| 10/20/2023 | Contingent | $124,500$76/sqft |
Source: MARIS #23046274 Report a problem | ||
| 8/2/2023 | Listed for sale | $124,500$76/sqft |
Source: MARIS #23046274 Report a problem | ||
Public tax history
| Year | Property taxes | Tax assessment |
|---|---|---|
| 2025 | -- | $11,140 +13.2% |
| 2024 | -- | $9,840 |
| 2023 | -- | $9,840 +8.7% |
| 2022 | -- | $9,050 |
| 2021 | -- | $9,050 +2.8% |
| 2020 | -- | $8,800 |
| 2019 | -- | $8,800 |
| 2018 | -- | $8,800 |
| 2017 | -- | $8,800 |
| 2016 | -- | $8,800 |
| 2015 | -- | $8,800 |
Find assessor info on the county website
Neighborhood: 63456
Nearby homes
- $152,3003 bd1 ba1.6k sqft402 S Capelle St, Monroe City, MO 63456Off Market
- $170,9003 bd2 ba1k sqft515 E Cleveland St, Monroe City, MO 63456Off Market
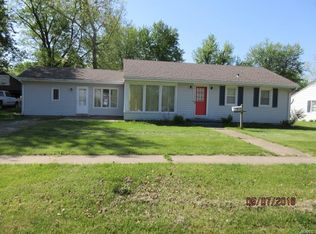
- $162,2002 bd1 ba1.4k sqft429 E Cleveland St, Monroe City, MO 63456Off Market
- $210,800-- bd2 ba1.5k sqft500 E Cleveland St, Monroe City, MO 63456Off Market
- $122,7003 bd1 ba2.1k sqft523 E Cleveland St, Monroe City, MO 63456Off Market
- $168,2003 bd2 ba1.6k sqft502 Park St, Monroe City, MO 63456Off Market
- $74,0002 bd1 ba756 sqft518 E Cleveland St, Monroe City, MO 63456Off Market
- $151,7002 bd1 ba1.7k sqft426 E Cleveland St, Monroe City, MO 63456Off Market
Nearby schools
GreatSchools rating
- 7/10Monroe City Elementary SchoolGrades: PK-4Distance: 0.4 mi
- 5/10Monroe City Middle SchoolGrades: 5-8Distance: 0.5 mi
- 10/10Monroe City R-I High SchoolGrades: 9-12Distance: 0.4 mi
Schools provided by the listing agent
- Elementary: Monroe City Elem.
- Middle: Monroe City Middle
- High: Monroe City R-I High
Source: MARIS. This data may not be complete. We recommend contacting the local school district to confirm school assignments for this home.
- Missouri
- Monroe County
- Monroe City
- 63456
- 503 E Cleveland St
Nearby cities
Nearby zip codes
Other Monroe City Topics
