Welcome to this adorable and spacious three-bedroom home in the heart of McLouth, KS—a quaint town with an inviting small-town vibe and a fantastic sense of community. Whether you're a first-time homebuyer or looking to raise a family in a peaceful environment, this home is the perfect fit! The key features include a cozy primary bedroom & non-conforming second bedroom located on the main level, offering comfort and convenience. The spacious kitchen with ample counter space, perfect for cooking and family gatherings. The formal dining room is ideal for meals and entertaining guests. Your large laundry room provides plenty of space for storage and organization. This property has a generous backyard with plenty of room for kids to play, pets to run, and summer BBQs! The property also offers a detached one-car garage for secure parking and extra storage space. The large third bedroom is located on the second floor—perfect for a teen, guest room, or home office. Located in McLouth, a friendly town that combines the charm of country living with the convenience of being a short drive to Kansas City, Topeka, Leavenworth, and Lawrence—this is truly a prime location for work, school, and play. This cozy home offers everything you need for comfortable living in a tight-knit community where neighbors know each other by name. It’s the perfect place to start a family, build memories, and live the good life!
Sold
Price Unknown
503 E Lucy St, Mc Louth, KS 66054
3beds
1,053sqft
Single Family Residence
Built in 1900
9,148 Square Feet Lot
$132,700 Zestimate®
$--/sqft
$1,122 Estimated rent
Home value
$132,700
Estimated sales range
Not available
$1,122/mo
Zestimate® history
Owner options
List your home for rent
$1,122/mo
Rent Zestimate®
Find your next renter with Zillow Rental Manager. Plus, with online applications, you can quickly screen prospective tenants – for free.
$1,122/mo
Rent Zestimate®
Refinance and save
Refinancing to a lower rate could help reduce your monthly payments and save thousands over the life of the loan.
Explore your selling options
Work with a Zillow partner agent
Leverage their expertise and Zillow's premium Showcase listings to get your home seen by more buyers.
Get startedList with your own agent
Get your home in front of millions of buyers by listing it on Zillow.
Learn how to do itSell it yourself
Take full control of how buyers see your home on Zillow by listing For Sale by Owner (FSBO).
List your homeWhat's special
Formal dining roomLarge third bedroomDetached one-car garageLarge laundry roomSpacious kitchenCozy primary bedroomGenerous backyard
Zillow last checked:
Listing updated:
Listed by:
Rick Karmann 913-278-9432,
Keller Williams Legacy Partner
Bought with:
Rick Karmann, 00242998
Keller Williams Legacy Partner
Source: Heartland MLS as distributed by MLS GRID,MLS#: 2538622
Facts & features
Interior
Bedrooms & bathrooms
- Bedrooms: 3
- Bathrooms: 1
- Full bathrooms: 1
Primary bedroom
- Features: Carpet
- Level: First
- Area: 180 Square Feet
- Dimensions: 15 x 12
Bedroom 2
- Features: Carpet
- Level: First
- Area: 99 Square Feet
- Dimensions: 10 x 9
Bedroom 3
- Features: Carpet
- Level: Second
- Area: 180 Square Feet
- Dimensions: 16 x 15
Bathroom 1
- Features: Shower Over Tub, Vinyl
- Level: First
- Area: 30 Square Feet
- Dimensions: 7 x 6
Dining room
- Features: Carpet
- Level: First
- Area: 165 Square Feet
- Dimensions: 16 x 12
Family room
- Features: Carpet
- Level: First
- Area: 165 Square Feet
- Dimensions: 15 x 12
Kitchen
- Features: Vinyl
- Level: First
- Area: 120 Square Feet
- Dimensions: 12 x 10
Laundry
- Features: Vinyl
- Level: First
- Area: 50 Square Feet
- Dimensions: 10 x 5
Heating
- Forced Air, Natural Gas
Cooling
- Electric
Appliances
- Laundry: Main Level
Features
- Basement: Cellar,Crawl Space,Partial
- Has fireplace: No
Interior area
- Total structure area: 1,053
- Total interior livable area: 1,053 sqft
- Finished area above ground: 1,053
Property
Parking
- Total spaces: 1
- Parking features: Detached
- Garage spaces: 1
Lot
- Size: 9,148 Square Feet
- Features: City Lot
Details
- Additional structures: Garage(s)
- Parcel number: 999999
Construction
Type & style
- Home type: SingleFamily
- Architectural style: Traditional
- Property subtype: Single Family Residence
Materials
- Metal Siding
- Roof: Composition
Condition
- Year built: 1900
Utilities & green energy
- Sewer: Public Sewer
- Water: Public
Community & HOA
Community
- Subdivision: Other
HOA
- Has HOA: No
Location
- Region: Mc Louth
Financial & listing details
- Tax assessed value: $116,700
- Annual tax amount: $1,971
- Date on market: 4/4/2025
- Listing terms: Cash,Conventional,VA Loan
- Ownership: Private
- Road surface type: Paved
Price history
| Date | Event | Price |
|---|---|---|
| 4/24/2025 | Sold | -- |
Source:  Heartland MLS as distributed by MLS GRID #2538622 Report a problem Heartland MLS as distributed by MLS GRID #2538622 Report a problem | ||
| 4/10/2025 | Pending sale | $150,000$142/sqft |
Source: Heartland MLS as distributed by MLS GRID #2538622 Report a problem | ||
| 4/4/2025 | Listed for sale | $150,000+152.1%$142/sqft |
Source: Heartland MLS as distributed by MLS GRID #2538622 Report a problem | ||
| 6/25/2018 | Sold | -- |
Source: Heartland MLS as distributed by MLS GRID #2045316 Report a problem | ||
| 4/11/2018 | Pending sale | $59,500$57/sqft |
Source: Lynch Real Estate #2045316 Report a problem | ||
| 7/28/2017 | Price change | $59,500-7.8%$57/sqft |
Source: Lynch Real Estate #2045316 Report a problem | ||
| 5/9/2017 | Listed for sale | $64,500+61.5%$61/sqft |
Source: Lynch Real Estate #2045316 Report a problem | ||
| 1/4/2013 | Sold | -- |
Source: Public Record Report a problem | ||
| 8/29/2012 | Sold | -- |
Source: Public Record Report a problem | ||
| 3/28/2012 | Listing removed | $39,950$38/sqft |
Source: Lynch Real Estate #1720306 Report a problem | ||
| 12/11/2011 | Price change | $39,950-18.5%$38/sqft |
Source: Lynch Real Estate #1720306 Report a problem | ||
| 8/19/2011 | Price change | $49,000-18.3%$47/sqft |
Source: Lynch Real Estate #1720306 Report a problem | ||
| 7/21/2011 | Price change | $59,950-25%$57/sqft |
Source: Lynch Real Estate #1720306 Report a problem | ||
| 4/1/2011 | Listed for sale | $79,950$76/sqft |
Source: Lynch Real Estate #1720306 Report a problem | ||
Public tax history
| Year | Property taxes | Tax assessment |
|---|---|---|
| 2025 | $2,111 | $13,420 +6% |
| 2024 | -- | $12,662 +6.7% |
| 2023 | -- | $11,868 +42.1% |
| 2022 | -- | $8,349 +17.1% |
| 2021 | -- | $7,130 +3.2% |
| 2020 | -- | $6,906 +0.6% |
| 2019 | -- | $6,865 +4% |
| 2018 | -- | $6,601 +4.2% |
| 2017 | -- | $6,336 +3.4% |
| 2016 | -- | $6,130 -3.8% |
| 2015 | -- | $6,371 -15.4% |
| 2014 | -- | $7,531 +4.5% |
| 2013 | -- | $7,205 |
| 2012 | -- | -- |
| 2011 | -- | -- |
| 2009 | -- | $9,269 |
| 2008 | -- | $9,269 |
Find assessor info on the county website
Neighborhood: 66054
Nearby homes
- $207,8003 bd1 ba1.3k sqft501 E Lucy St, Mc Louth, KS 66054Off Market
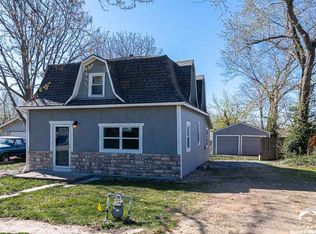
- $191,0004 bd2 ba1.5k sqft505 & 507 E Lucy St, Mc Louth, KS 66054Off Market
- $131,7002 bd1 ba868 sqft411 E Lucy St, Mc Louth, KS 66054Off Market
- $--3 bd2 ba980 sqft500 E Agnes St, Mc Louth, KS 66054Sold
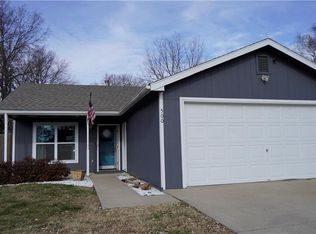
- $221,7003 bd2 ba1.1k sqft504 E Agnes St, Mc Louth, KS 66054Off Market
- $--3 bd1 ba1.3k sqft508 E Agnes St, Mc Louth, KS 66054Sold
- $203,1003 bd1 ba960 sqft509 E Lucy St, Mc Louth, KS 66054Off Market
- $--3 bd2 ba1.4k sqft408 E Agnes St, Mc Louth, KS 66054Sold
Nearby schools
GreatSchools rating
- 6/10Mclouth Elementary SchoolGrades: PK-5Distance: 0.4 mi
- 4/10Mclouth Middle SchoolGrades: 6-8Distance: 0.4 mi
- 5/10Mclouth High SchoolGrades: 9-12Distance: 0.4 mi
Schools provided by the listing agent
- Elementary: Mclouth
- Middle: Mclouth
- High: Mclouth
Source: Heartland MLS as distributed by MLS GRID. This data may not be complete. We recommend contacting the local school district to confirm school assignments for this home.
- Kansas
- Jefferson County
- McLouth
- 66054
- 503 E Lucy St
Nearby cities
Nearby zip codes
Other McLouth Topics
