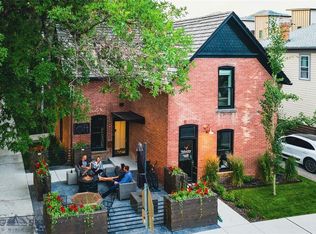
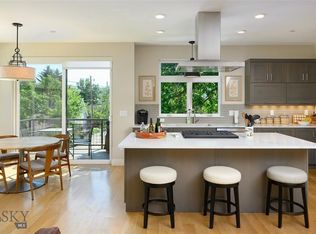
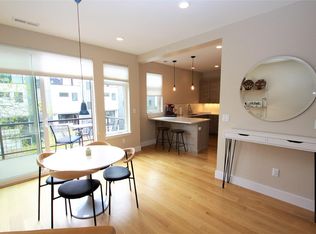
This charming, 2-level, 2,194 sq. ft. brick building is located on a prime corner lot just one block off of E. Main Street, across from Hawthorn School in the burgeoning and sought-after northeast Bozeman neighborhood and central business district. It has loads of potential for many different buyer motivations, including those who want to take advantage of the property as-is, or as a possibility for development. Built in the year 1884, it was one of Bozeman's first brick homes. The building was converted to a fully functioning office space when undergoing a complete remodel in the 1980s. It is zoned B3 and can support mixed commercial urban and residential usage. All plumbing and power were updated during this remodel, and the roof was replaced in 2010. The main floor of the building is perfect for use as a professional office, featuring reception area, half bath, work area, and 2 rooms that could serve as either offices, conference rooms or both. The second floor features a full bath with tub, full kitchen, living area, and 2 rooms, currently being used as a conference room and production office. This floor could serve as additional office space for the professional company below, or as a separate residential unit for generating its own income stream (level 2 has its own separate power register, and can easily be configured to have its own entrance). The building itself also has potential to be reverted to, added on to, or rebuilt as a family home. It is located across the street from one of the best elementary schools in the district, and would be perfect for a family or couple seeking an urban lifestyle and location, without compromising a comfortable neighborhood feel. The large 8,400 sq. ft. lot could be developed for increased advantage or income potential. The building itself could be remodeled or rebuilt to fit a variety of commercial usages, and could incorporate the back lot, potentially accommodating more residential units to maximize income, could be landscaped into an incredible urban paradise, or used for many other possibilities. Check with the city for specific design and usage options. Visit the following link for more information, photos and video snippets. http://www.fishervideoconferencing.com/property_for_sale/
This property is off market, which means it's not currently listed for sale or rent on Zillow. This may be different from what's available on other websites or public sources.