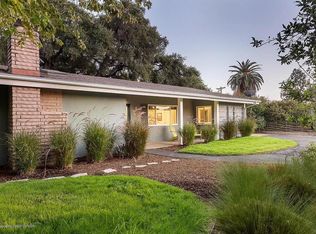
Just moments from iconic Christmas Tree Lane, beyond private automatic gates and a sweeping circular drive, this updated Mid-Century Ranch reveals itself as a rare Altadena compound: serene, refined, and thoughtfully reimagined for modern living.
Set on an expansive lot, this property offers two impeccably renovated residences that feel established yet sophisticated, completed with uncompromising attention to detail.
The main home features 3 bedrooms and 2 baths, centered around a beautiful open kitchen designed for both daily living and elegant entertaining. Light pours through the interiors, accentuating clean lines, curated materials, and a seamless indoor outdoor flow. Every upgrade has been executed with intention, delivering a level of polish rarely found in homes of this era.
A detached 2 bedroom, 2 bath ADU/guest house provides exceptional versatility, ideal for multi-generational living, extended stays, executive-level home office, or private retreat space. Between the two residences, a tranquil courtyard is anchored by a built-in bbq and intimate jetted pool creating a boutique resort ambiance perfect for quiet evenings or curated gatherings.
Centrally located in one of the community’s most cherished pockets, this estate feels remarkably secluded offering rare space and discretion in Southern California. In a neighborhood defined by resilience and renewal, this offering represents not only continuity, but the opportunity to step right into a home that has already been thoughtfully elevated.
A distinguished Altadena compound designed for those who value privacy, presence, and enduring quality.
Sold for $2,100,000
Zillow last checked:
Listing updated:
Bought with:
Laura Dietz, DRE #01021587
Summit Realty
Source: CRMLS,MLS#: AR26035892 Originating MLS: California Regional MLS
Originating MLS: California Regional MLSPrice history
| Date | Event | Price |
|---|---|---|
| 7/28/2026 | Sold | $2,100,000+10.6%$689/sqft |
Source:  CRMLS #AR26035892 Report a problem CRMLS #AR26035892 Report a problem | ||
| 4/29/2026 | Pending sale | $1,899,000$623/sqft |
Source: CRMLS #AR26035892 Report a problem | ||
| 3/24/2026 | Contingent | $1,899,000$623/sqft |
Source: CRMLS #AR26035892 Report a problem | ||
| 2/27/2026 | Listed for sale | $1,899,000+80.9%$623/sqft |
Source: CRMLS #AR26035892 Report a problem | ||
| 7/25/2023 | Sold | $1,050,000$345/sqft |
Source: Public Record Report a problem | ||
Nearby homes
- $1,120,0003 bd2 ba1.7k sqft501 E Mendocino St, Altadena, CA 91001Off Market
- $1,333,7003 bd2 ba1.6k sqft505 E Mendocino St, Altadena, CA 91001Off Market
- $1,259,5003 bd2 ba1.5k sqft543 E Mendocino St, Altadena, CA 91001Off Market
- $3,471,8007 bd5 ba6.5k sqft2558 Santa Anita Ave, Altadena, CA 91001Off Market
Get a cash offer in 3 minutes
Find out how much your home could sell for in as little as 3 minutes with a no-obligation cash offer.
Estimated market value
$2,086,200
