Skip main navigation
Sold
  • $303,000

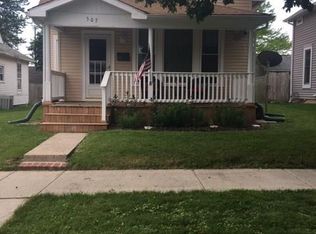
    503 E Superior St, Lebanon, IN 46052

    4beds
    2,170sqft
    Residential, Single Family Residence
    Built in 1940
    7,405.2 Square Feet Lot
    $318,600 Zestimate®
    $140/sqft
    $2,128 Estimated rent

    Home value

    $318,600

    $303,000 - $335,000

    $2,128/mo

    Zestimate® history
    Loading
    Loading...

    Owner options

    List your home for rent

    $2,128/mo

    Rent Zestimate®

    Find your next renter with Zillow Rental Manager. Plus, with online applications, you can quickly screen prospective tenants – for free.

    Learn more

    $2,128/mo

    Rent Zestimate®

    Refinance and save

    $1,853/mo

    Est. payment

    Refinancing to a lower rate could help reduce your monthly payments and save thousands over the life of the loan.

    See today's rates

    $1,853/mo

    Est. payment

    Explore your selling options

    Work with a Zillow partner agent

    Leverage their expertise and Zillow's premium Showcase listings to get your home seen by more buyers.

    Get started

    List with your own agent

    Get your home in front of millions of buyers by listing it on Zillow.

    Learn how to do it

    Sell it yourself

    Take full control of how buyers see your home on Zillow by listing For Sale by Owner (FSBO).

    List your home

    What's special

    Tall modern cabinetsOpen patioReplacement windowsDouble sinksDecorative ceilingsWalk to the downtownPocket door
    If you love an updated kitchen and baths, AND appreciate the character and charm of the past, this is your next home!! History afficionados - you will love the well cared for wood accents, transoms, decorative ceilings, pocket door, built in cabinet, scalloped siding... There is no cutting of corners here however when it comes to creature comforts - an updated kitchen with stone tile flooring, beautiful decorative backsplash, tall modern cabinets, stainless steel appliances, RO water system, water softener, 90%+ efficiency furnace, double sinks in the bathroom, shower stall and claw foot tub! Replacement windows are a bonus for better insulation. If you're familiar with Lebanon, you will be close enough to walk to the downtown, the library and the IGA. And you can see by the landscaping Becky's Market is all too convenient - right down the block! Also convenient to I-65 if you need to commute out of town. Detached one car garage with bump out, work bench and storage was built in 2011. Backyard is reminiscent of pages from Home & Garden magazine - two patios - covered garage patio and open patio out the back door. Full wood privacy fence. Take note of the very large storage space on the 2nd floor (32' x 16') of the house that could be turned into additional living space if so desired.

    Zillow last checked:

    Listing updated:

    Listing Provided by:

    Lynda Lambert 765-481-9210,

    Traditions Realty, LLC,

    John Bradley 317-446-4666,

    Traditions Realty, LLC

    Bought with:

    Peter Montgomery

    F.C. Tucker Company

    Source: MIBOR as distributed by MLS GRID,MLS#: 21978880MLS Logo

    Facts & features

    Interior

    Bedrooms & bathrooms
    • Bedrooms: 4
    • Bathrooms: 2
    • Full bathrooms: 1
    • 1/2 bathrooms: 1
    • Main level bathrooms: 2
    • Main level bedrooms: 2
    Primary bedroom
    • Features: Carpet
    • Level: Main
    • Area: 208 Square Feet
    • Dimensions: 16X13
    Bedroom 2
    • Features: Carpet
    • Level: Main
    • Area: 168 Square Feet
    • Dimensions: 14X12
    Bedroom 3
    • Features: Carpet
    • Level: Upper
    • Area: 294 Square Feet
    • Dimensions: 21X14
    Bedroom 4
    • Features: Carpet
    • Level: Upper
    • Area: 132 Square Feet
    • Dimensions: 12X11
    Dining room
    • Features: Hardwood
    • Level: Main
    • Area: 224 Square Feet
    • Dimensions: 16X14
    Kitchen
    • Features: Marble
    • Level: Main
    • Area: 168 Square Feet
    • Dimensions: 14X12
    Laundry
    • Features: Vinyl
    • Level: Main
    • Area: 108 Square Feet
    • Dimensions: 12X9
    Living room
    • Features: Hardwood
    • Level: Main
    • Area: 288 Square Feet
    • Dimensions: 18X16
    Heating
    • Forced Air, High Efficiency (90%+ AFUE )
    Cooling
    • Has cooling: Yes
    Appliances
    • Included: Dishwasher, Dryer, Disposal, Gas Water Heater, MicroHood, Microwave, Gas Oven, Refrigerator, Washer, Water Purifier, Water Softener Owned
    • Laundry: Laundry Room, Main Level
    Features
    • Double Vanity, Bookcases, Ceiling Fan(s), Hardwood Floors, High Speed Internet
    • Flooring: Hardwood
    • Windows: Windows Vinyl
    • Has basement: No
    Interior area
    • Total structure area: 2,170
    • Total interior livable area: 2,170 sqft

    Property

    Parking
    • Total spaces: 1
    • Parking features: Detached
    • Garage spaces: 1
    Features
    • Levels: Two
    • Stories: 2
    • Patio & porch: Covered, Patio
    • Fencing: Fenced,Fence Full Rear
    Lot
    • Size: 7,405 sqft
    • Features: Mature Trees, Trees-Small (Under 20 Ft)
    Details
    • Parcel number: 061131000016053002
    • Horse amenities: None

    Construction

    Type & style
    • Home type: SingleFamily
    • Architectural style: Traditional,Victorian
    • Property subtype: Residential, Single Family Residence
    Materials
    • Vinyl Siding
    • Foundation: Block, Brick/Mortar
    Condition
    • New construction: No
    • Year built: 1940

    Utilities & green energy

    • Water: Municipal/City

    Community & neighborhood

    Location
    • Region: Lebanon
    • Subdivision: No Subdivision

    Price history

    DateEventPrice
    6/20/2024Sold$303,000+1%$140/sqft
    Source: MIBOR as distributed by MLS GRID #21978880 Report a problem
    5/15/2024Pending sale$300,000$138/sqft
    Source: MIBOR as distributed by MLS GRID #21978880 Report a problem
    5/14/2024Listed for sale$300,000$138/sqft
    Source: MIBOR as distributed by MLS GRID #21978880 Report a problem

    Public tax history

    YearProperty taxesTax assessment
    2025$1,651 +9.8%$287,900 +61.7%
    2024$1,504 +14.8%$178,100 +6%
    2023$1,310 +28.9%$168,000 +13.4%
    2022$1,016 +14%$148,100 +20.7%
    2021$891 +8.4%$122,700 +7.8%
    2020$822 +7.4%$113,800 +2.1%
    2019$766 +15.5%$111,500 +7.7%
    2018$663 -3.2%$103,500 +8%
    2017$685 +10.8%$95,800 +0.6%
    2016$618 -1.4%$95,200 +4.3%
    2014$627 +3.6%$91,300
    2013$605 +2.3%$91,300
    2012$591 -7%$91,300 -3.1%
    2011$636 +47.5%$94,200 +16.3%
    2010$431 +0.6%$81,000 -1.9%
    2009$429 -22.2%$82,600 -0.6%
    2007$551 -18.8%$83,100 -16.4%
    2006$679 $99,400

    Find assessor info on the county website

    Neighborhood: 46052

    Nearby schools

    GreatSchools rating
    Schools provided by the listing agent
    • Elementary: Hattie B Stokes Elementary School
    • Middle: Lebanon Middle School
    • High: Lebanon Senior High School

    Source: MIBOR as distributed by MLS GRID. This data may not be complete. We recommend contacting the local school district to confirm school assignments for this home.

    Get a cash offer in 3 minutes
    Find out how much your home could sell for in as little as 3 minutes with a no-obligation cash offer.
    Estimated market value
    $318,600
    Get a cash offer in 3 minutes
    Find out how much your home could sell for in as little as 3 minutes with a no-obligation cash offer.
    Estimated market value
    $318,600