Welcome to a fantastic opportunity in the desirable Timber Trails golf course community! This three-bedroom, two-bathroom, two-car carport with storage offers immense potential for those looking to customize their living space to their exact tastes. Step outside and be prepared to be enchanted by the potential of your courtyard overlooking the golf course. While it awaits your personal touch and creative vision, imagine the possibilities - from creating a tranquil retreat with lush landscaping to designing an outdoor entertainment space that will become the envy of all your neighbors. In addition to the two-car carport with a storage room, the property boasts a prime corner lot location, offering extra privacy and room to breathe. While this home has great bones and has been lovingly maintained, it offers an exciting opportunity for your personal touch. Cosmetic updates will transform this residence into a showpiece that perfectly reflects your style and preferences. Timber Trails Golf Course Community is renowned for its welcoming, tight-knit community spirit. Enjoy the convenience of living in close proximity to top-notch schools, shopping, dining, and entertainment options. Need a dedicated workspace? Look no further! Your new home comes complete with a bonus office, an ideal setting for productivity and focus. Whether you work from home or simply need a quiet space to organize your affairs, this room has got you covered. The master suite is a sanctuary of relaxation, featuring a spacious layout, a private en-suite bathroom, and generous closet space. Two additional bedrooms provide comfort and versatility for family members or guests. This remarkable home is not just a house; it's a lifestyle upgrade. Don't miss the opportunity to make it your own and experience the Timber Trails lifestyle to the fullest. Contact us today to schedule a private showing and make your dream home a reality! ??????
Closed
Price Unknown
503 Eagle Dr, Pineville, LA 71360
3beds
1,884sqft
Single Family Residence
Built in 1973
0.91 Acres Lot
$234,200 Zestimate®
$--/sqft
$1,527 Estimated rent
Home value
$234,200
$222,000 - $248,000
$1,527/mo
Zestimate® history
Owner options
List your home for rent
$1,527/mo
Rent Zestimate®
Find your next renter with Zillow Rental Manager. Plus, with online applications, you can quickly screen prospective tenants – for free.
$1,527/mo
Rent Zestimate®
Refinance and save
Refinancing to a lower rate could help reduce your monthly payments and save thousands over the life of the loan.
Explore your selling options
Work with a Zillow partner agent
Leverage their expertise and Zillow's premium Showcase listings to get your home seen by more buyers.
Get startedList with your own agent
Get your home in front of millions of buyers by listing it on Zillow.
Learn how to do itSell it yourself
Take full control of how buyers see your home on Zillow by listing For Sale by Owner (FSBO).
List your homeWhat's special
Zillow last checked:
Listing updated:
Listed by:
Debbie Goynes,
Service First Realty
Bought with:
Gabriel Dauzat, 995710175
CALL THE KELONES REALTY
Source: GCLRA,MLS#: 2416142Originating MLS: Greater Central Louisiana REALTORS Association
Facts & features
Interior
Bedrooms & bathrooms
- Bedrooms: 3
- Bathrooms: 2
- Full bathrooms: 2
Primary bedroom
- Level: Lower
- Dimensions: 16.00 X 12.00
Bedroom
- Level: Lower
- Dimensions: 11.00 X 11.00
Bedroom
- Level: Lower
- Dimensions: 12.00 X 12.00
Kitchen
- Level: Lower
- Dimensions: 12.00 X 11.00
Living room
- Level: Lower
- Dimensions: 23.00 X 22.00
Heating
- Central
Cooling
- Central Air
Appliances
- Included: Cooktop, Double Oven, Microwave
- Laundry: Washer Hookup, Dryer Hookup
Features
- Ceiling Fan(s), Pantry
- Has fireplace: Yes
- Fireplace features: Wood Burning
Interior area
- Total structure area: 2,462
- Total interior livable area: 1,884 sqft
Property
Parking
- Total spaces: 2
- Parking features: Attached, Carport, Two Spaces
- Has carport: Yes
Features
- Levels: One
- Stories: 1
- Patio & porch: Porch
- Exterior features: Porch
- Pool features: None
Lot
- Size: 0.91 Acres
- Dimensions: 238 x 201 x 191 x 187
- Features: Corner Lot, Outside City Limits
Details
- Parcel number: 1210374510
- Special conditions: None
Construction
Type & style
- Home type: SingleFamily
- Architectural style: Traditional
- Property subtype: Single Family Residence
Materials
- Brick Veneer
- Foundation: Slab
- Roof: Asphalt,Shingle
Condition
- Very Good Condition,Resale
- New construction: No
- Year built: 1973
- Major remodel year: 1973
Utilities & green energy
- Sewer: Septic Tank
- Water: Public
Community & HOA
Community
- Subdivision: FAIRWAY ESTATES
HOA
- Has HOA: No
- HOA name: GCLRA
Location
- Region: Pineville
Financial & listing details
- Tax assessed value: $204,000
- Annual tax amount: $2,800
- Date on market: 9/29/2023
- Listing agreement: Exclusive Right To Sell
Price history
| Date | Event | Price |
|---|---|---|
| 1/4/2024 | Sold | -- |
Source: GCLRA #2416142 Report a problem | ||
| 12/5/2023 | Contingent | $199,900$106/sqft |
Source: GCLRA #2416142 Report a problem | ||
| 11/22/2023 | Price change | $199,900-4.8%$106/sqft |
Source: GCLRA #2416142 Report a problem | ||
| 10/27/2023 | Price change | $210,000-8.7%$111/sqft |
Source: GCLRA #2416142 Report a problem | ||
| 10/18/2023 | Price change | $229,900-6.1%$122/sqft |
Source: GCLRA #2416142 Report a problem | ||
| 10/1/2023 | Listed for sale | $244,920+24%$130/sqft |
Source: GCLRA #2416142 Report a problem | ||
| 4/20/2019 | Listing removed | $197,500$105/sqft |
Source: CENTURY 21 Buelow-Miller Realty #148776 Report a problem | ||
| 10/21/2018 | Listed for sale | $197,500$105/sqft |
Source: Century 21 Buelow-Miller Realty #148776 Report a problem | ||
Public tax history
| Year | Property taxes | Tax assessment |
|---|---|---|
| 2025 | $2,800 -0.9% | $20,400 |
| 2024 | $2,825 +63.1% | $20,400 +71.4% |
| 2023 | $1,732 +7% | $11,900 |
| 2022 | $1,618 -1.1% | $11,900 |
| 2021 | $1,636 -0.6% | $11,900 |
| 2020 | $1,646 +7.3% | $11,900 +6.3% |
| 2019 | $1,534 +0.7% | $11,200 |
| 2018 | $1,523 +1.9% | $11,200 |
| 2017 | $1,495 | $11,200 |
| 2016 | $1,495 -0.4% | $11,200 -0.3% |
| 2015 | $1,502 +0.4% | $11,230 |
| 2014 | $1,496 +9.3% | $11,230 |
| 2013 | $1,369 +3% | $11,230 |
| 2012 | $1,329 +7.8% | $11,230 +8% |
| 2011 | $1,233 -0.8% | $10,398 |
| 2010 | $1,244 -0.8% | $10,398 |
| 2009 | $1,254 +8.2% | $10,398 +10% |
| 2007 | $1,159 +0.8% | $9,453 |
| 2006 | $1,149 +384% | $9,453 |
| 2005 | $237 +4.3% | $9,453 |
| 2004 | $228 +120.2% | $9,453 +15% |
| 2002 | $103 | $8,220 |
| 2001 | $103 -6.8% | $8,220 |
| 2000 | $111 | $8,220 |
Find assessor info on the county website
Neighborhood: 71360
Nearby homes
- $352,4006 bd1 ba6k sqft507 Eagle Dr, Pineville, LA 71360Off Market
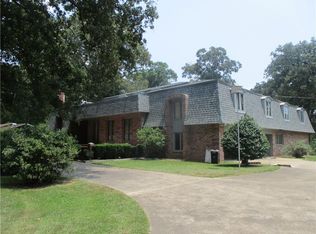
- $232,6003 bd2 ba1.8k sqft8405 Fairway Dr, Pineville, LA 71360Off Market
- $274,2003 bd2 ba2.8k sqft513 Eagle Dr, Pineville, LA 71360Off Market
- $232,3003 bd2 ba1.7k sqft8409 Fairway Dr, Pineville, LA 71360Off Market
- $342,800-- bd-- ba-- sqft8406 Fairway Dr, Pineville, LA 71360Off Market
- $272,2003 bd2 ba2.6k sqft504 Eagle Dr, Pineville, LA 71360Off Market
- $226,4003 bd2 ba1.9k sqft517 Eagle Dr, Pineville, LA 71360Off Market
- $657,8005 bd6 ba4.6k sqft1808 W Medalist Rd, Pineville, LA 71360Off Market
Nearby schools
GreatSchools rating
- 6/10Mary Goff Elementary SchoolGrades: PK-6Distance: 1.4 mi
- 6/10Tioga Junior High SchoolGrades: 7-8Distance: 3.7 mi
- 7/10Tioga High SchoolGrades: 9-12Distance: 3.8 mi
Schools provided by the listing agent
- Elementary: Mary Goff
- Middle: Tioga
- High: Tioga
Source: GCLRA. This data may not be complete. We recommend contacting the local school district to confirm school assignments for this home.
Sell for more on Zillow
Get a Zillow Showcase℠ listing at no additional cost and you could sell for .
$234,200
2% more
+$4,684
With Zillow Showcase(estimated)
$238,884
- Louisiana
- Rapides Parish
- Pineville
- 71360
- 503 Eagle Dr
