** H&B due by 5PM on 6/14/23***Welcome to this exceptional custom-built home situated close to downtown Belmont, NC. Crafted by local builder Andrew Lineberger, this residence showcases exquisite custom features and impeccable attention to detail throughout.
From the moment you step inside, you'll be captivated by the unique charm and elegance of this home. Custom touches can be found in every corner, creating a truly special living experience. Built-in features grace the mudroom, den, and kitchen, providing convenient storage solutions and adding a touch of sophistication to the space.
The 10-foot ceilings create a sense of grandeur and spaciousness, while the 8-foot doors further enhance the overall aesthetic appeal. Lightly stained engineered hardwood floors flow seamlessly throughout the home, exuding warmth and timeless beauty. The tiled baths offer a luxurious touch, blending style and functionality effortlessly.
Closed
$460,000
503 East Ave, Belmont, NC 28012
3beds
1,602sqft
Single Family Residence
Built in 2019
0.15 Acres Lot
$459,000 Zestimate®
$287/sqft
$2,115 Estimated rent
Home value
$459,000
$436,000 - $482,000
$2,115/mo
Zestimate® history
Owner options
List your home for rent
$2,115/mo
Rent Zestimate®
Find your next renter with Zillow Rental Manager. Plus, with online applications, you can quickly screen prospective tenants – for free.
$2,115/mo
Rent Zestimate®
Refinance and save
$2,829/mo
Est. payment
Refinancing to a lower rate could help reduce your monthly payments and save thousands over the life of the loan.
$2,829/mo
Est. payment
Explore your selling options
Work with a Zillow partner agent
Leverage their expertise and Zillow's premium Showcase listings to get your home seen by more buyers.
Get startedList with your own agent
Get your home in front of millions of buyers by listing it on Zillow.
Learn how to do itSell it yourself
Take full control of how buyers see your home on Zillow by listing For Sale by Owner (FSBO).
List your homeWhat's special
Zillow last checked:
Listing updated:
Listed by:
John R Bolin john.bolin@allentate.com,
Howard Hanna Allen Tate Gastonia
Bought with:
Leslie Moss
Wilcox Real Estate Group
Source: Canopy MLS as distributed by MLS GRID,MLS#: 4039810
Facts & features
Interior
Bedrooms & bathrooms
- Bedrooms: 3
- Bathrooms: 2
- Full bathrooms: 2
- Main level bedrooms: 3
Primary bedroom
- Features: Ceiling Fan(s), Walk-In Closet(s)
- Level: Main
Primary bedroom
- Level: Main
Bedroom s
- Level: Main
Bedroom s
- Level: Main
Bedroom s
- Level: Main
Bedroom s
- Level: Main
Bathroom full
- Features: Garden Tub
- Level: Main
Bathroom full
- Level: Main
Bathroom full
- Level: Main
Bathroom full
- Level: Main
Breakfast
- Features: Built-in Features
- Level: Main
Breakfast
- Level: Main
Den
- Features: Built-in Features, Ceiling Fan(s)
- Level: Main
Den
- Level: Main
Kitchen
- Features: Kitchen Island
- Level: Main
Kitchen
- Level: Main
Laundry
- Features: Built-in Features
- Level: Main
Laundry
- Level: Main
Other
- Features: Built-in Features
- Level: Main
Other
- Level: Main
Office
- Features: Built-in Features
- Level: Main
Office
- Level: Main
Heating
- Central, Natural Gas
Cooling
- Central Air, Electric
Appliances
- Included: Dishwasher, Disposal, Exhaust Hood, Gas Oven, Gas Range, Microwave, Tankless Water Heater
- Laundry: Electric Dryer Hookup, Inside, Laundry Room, Sink
Features
- Built-in Features, Soaking Tub, Kitchen Island, Open Floorplan, Pantry, Walk-In Closet(s)
- Flooring: Hardwood, Slate, Tile
- Doors: Insulated Door(s)
- Windows: Insulated Windows
- Has basement: No
- Attic: Pull Down Stairs
- Fireplace features: Den, Gas Log
Interior area
- Total structure area: 1,602
- Total interior livable area: 1,602 sqft
- Finished area above ground: 1,602
- Finished area below ground: 0
Property
Parking
- Total spaces: 2
- Parking features: Driveway
- Uncovered spaces: 2
Features
- Levels: One
- Stories: 1
- Patio & porch: Deck, Front Porch
- Fencing: Back Yard
Lot
- Size: 0.15 Acres
- Features: Level
Details
- Parcel number: 187460
- Zoning: G-R
- Special conditions: Standard
Construction
Type & style
- Home type: SingleFamily
- Architectural style: Transitional
- Property subtype: Single Family Residence
Materials
- Fiber Cement
- Foundation: Crawl Space
- Roof: Shingle
Condition
- New construction: No
- Year built: 2019
Details
- Builder name: Andrew Lineberger
Utilities & green energy
- Sewer: Public Sewer
- Water: City
- Utilities for property: Cable Connected, Electricity Connected
Community & HOA
Community
- Security: Smoke Detector(s)
- Subdivision: None
Location
- Region: Belmont
Financial & listing details
- Price per square foot: $287/sqft
- Tax assessed value: $406,230
- Annual tax amount: $4,282
- Date on market: 6/13/2023
- Cumulative days on market: 2 days
- Listing terms: Cash,FHA,VA Loan
- Electric utility on property: Yes
- Road surface type: Stone, Paved
Price history
| Date | Event | Price |
|---|---|---|
| 8/21/2023 | Sold | $460,000+4.5%$287/sqft |
Source:  Canopy MLS as distributed by MLS GRID #4039810 Report a problem Canopy MLS as distributed by MLS GRID #4039810 Report a problem | ||
| 6/30/2023 | Listed for sale | $440,000$275/sqft |
Source: Canopy MLS as distributed by MLS GRID #4039810 Report a problem | ||
| 6/15/2023 | Pending sale | $440,000$275/sqft |
Source: Canopy MLS as distributed by MLS GRID #CAR4039810 Report a problem | ||
| 6/13/2023 | Listed for sale | $440,000+151.4%$275/sqft |
Source: Canopy MLS as distributed by MLS GRID #CAR4039810 Report a problem | ||
| 12/18/2019 | Sold | $175,000$109/sqft |
Source: Agent Provided Report a problem | ||
Public tax history
| Year | Property taxes | Tax assessment |
|---|---|---|
| 2025 | $4,282 | $406,230 |
| 2024 | $4,282 -1% | $406,230 |
| 2023 | $4,326 +28.9% | $406,230 +57.9% |
| 2022 | $3,358 -3% | $257,280 |
| 2021 | $3,460 | $257,280 |
| 2020 | $3,460 +863.7% | $257,280 +870.9% |
| 2019 | $359 +200.6% | $26,500 +207.2% |
| 2018 | $119 +3% | $8,625 |
| 2017 | $116 | $8,625 |
| 2016 | $116 | $8,625 +53.3% |
| 2014 | $116 | $5,625 |
Find assessor info on the county website
Neighborhood: 28012
Nearby homes
- $13,6005,662 Square Feet501 East Ave, Belmont, NC 28012Off Market
- $315,6002 bd1 ba1k sqft505 East Ave, Belmont, NC 28012Off Market
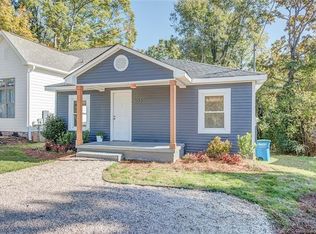
- $270,5003 bd1 ba864 sqft507 East Ave, Belmont, NC 28012Off Market
- $42,50010,454 Square FeetEast Ave, Belmont, NC 28012Off Market
- $42,5007,405 Square FeetEast Ave, Belmont, NC 28012Off Market
- $42,5000.29 AcresEast Ave, Belmont, NC 28012Off Market
- $52,0000.3 AcresEast Ave, Belmont, NC 28012Sold
- $150,0000.2 Acres506 East Ave, Belmont, NC 28012Sold
Nearby schools
GreatSchools rating
- NAJ B Page Primary SchoolGrades: PK-1Distance: 0.3 mi
- 5/10Belmont Middle SchoolGrades: 6-8Distance: 0.9 mi
- 8/10South Point High SchoolGrades: 9-12Distance: 0.7 mi
Get a cash offer in 3 minutes
Find out how much your home could sell for in as little as 3 minutes with a no-obligation cash offer.
Estimated market value
$459,000
Get a cash offer in 3 minutes
Find out how much your home could sell for in as little as 3 minutes with a no-obligation cash offer.
Estimated market value
$459,000
- North Carolina
- Gaston County
- Belmont
- 28012
- 503 East Ave
Nearby cities
Nearby zip codes
Other Belmont Topics
