Amazing opportunity for the first time being resold in 35 years on a custom home in Ponderosa Pines on the hillside. Just wait until you see the views from all 3 levels. Backs to Open Space on top of the hill. There's not another house behind you for almost a mile to Baseline Road. No HOA!! Updated kitchen with walk-in Pantry, Calacatta Quartz Countertops, Stainless apron sink, New matching Samsung Appliances with WiFi/Smart controls for D/W, Fridge, & Gas 5-Burner Oven with Air Fryer. Wet bar w/ new quartz counter on main level. Windows on top 2 floors were replaced with Marvin Low E in 2020. Owens Corning Duration Class 4 Impact Resistant roof with transferrable Limited Lifetime Warranty in 2018, Bosch Furnace & A/C in 2021. New insulated Garage doors in 2024 with Tempered, privacy glass & new WiFi Opener. Huge garage with backdoor access & tall ceilings, extra deep. Had 4 cars parked inside. Driveway is extra wide & faces South - snow often melts without shoveling. Several mature fruit trees: two apple, one plum, one apricot. Dog run only used for 1 year & is attached to the main level deck so they can be let out from the back kitchen door easily removable with bolts if not needed. Fully landscaped with front & rear Wi-Fi Smart Sprinkler including drip lines, & garden irrigation for all plants/ flowers. Living & Family rooms have massive 21 Foot Cathedral Ceilings, both with double rows of windows. Laundry has Samsung matching stainless front load washer & dryer, utility sink, laundry chute, & shower. Basement is a full walk-out w/ glass French doors, tons of natural light & Mountain Views. Open concept with newly remodeled bathroom, Kitchenette/ 2nd wet bar with new quartz counters. Tons of storage in separate, drywalled storage area. ALL appliances included. Shed under deck stairs included. Weber Stainless grill with Natural Gas connection included. Samsung 82" 4K Smart TV with drop down Mantel mount included. New Carpet and paint 2024. Minutes to Downtown.
Sold for $1,650,000
Zillow last checked:
Listing updated:
Bought with:
Bethany Sartell, 40043575
Coldwell Banker Realty-Boulder
Source: IRES as distributed by MLS GRID,MLS#: 1019052
Price history
| Date | Event | Price |
|---|---|---|
| 12/9/2024 | Sold | $1,650,000-7.8%$397/sqft |
Source:  IRES as distributed by MLS GRID #1019052 Report a problem IRES as distributed by MLS GRID #1019052 Report a problem | ||
| 10/7/2024 | Pending sale | $1,790,000$430/sqft |
Source:  REcolorado as distributed by MLS GRID #7600842 Report a problem REcolorado as distributed by MLS GRID #7600842 Report a problem | ||
| 9/20/2024 | Price change | $1,790,000-2.7%$430/sqft |
Source: REcolorado as distributed by MLS GRID #7600842 Report a problem | ||
| 8/23/2024 | Price change | $1,840,000-2.6%$442/sqft |
Source: REcolorado as distributed by MLS GRID #7600842 Report a problem | ||
| 8/2/2024 | Listed for sale | $1,890,000$454/sqft |
Source: REcolorado as distributed by MLS GRID #7600842 Report a problem | ||
Nearby homes
- $1,650,0005 bd4 ba2.3k sqft503 W Eisenhower Dr, Louisville, CO 80027Sold
- $1,217,6003 bd3 ba3.2k sqft501 W Eisenhower Dr, Louisville, CO 80027Off Market
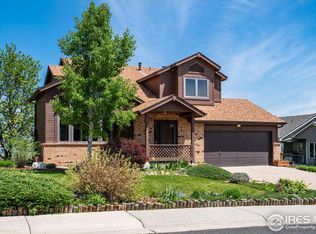
- $1,231,9003 bd3 ba3.2k sqft501 Eisenhower Dr, Louisville, CO 80027Off Market

- $1,140,5003 bd4 ba2.8k sqft505 W Eisenhower Dr, Louisville, CO 80027Off Market

Get a cash offer in 3 minutes
Find out how much your home could sell for in as little as 3 minutes with a no-obligation cash offer.
Estimated market value
$1,579,200
