Skip main navigation
Under contract
  • $500,000

    503 Elizabeth Ave, Piscataway, NJ 08854

    3beds
    1,174sqft
    : 
    $3,310/mo
    Get pre-qualified
    Single Family Residence
    Built in 1968
    10,001 Square Feet Lot
    $566,300 Zestimate®
    $426/sqft
    $-- HOA

    What's special

    Fabulous backyardOversized garageFull main bath
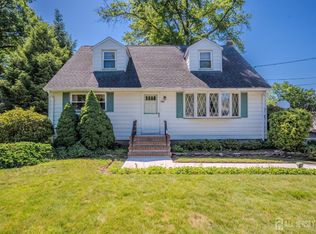
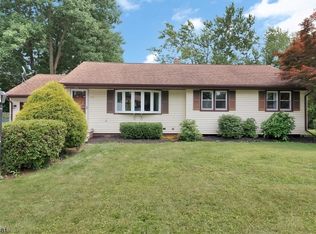
    Welcome home to endless possibilities! This 3-bedroom ranch blends comfort with convenience. Step inside to a sun-drenched, spacious living room featuring a bay window that fills the home with natural light. The fluid layout flows effortlessly into the formal dining room ideal for hosting gatherings and dinner parties. The eat-in kitchen serves as the heart of the home, offering direct access to the covered patio with access to the oversized garage and a fabulous backyard. All three bedrooms offer peaceful retreats, complemented by a full main bath. Need extra space? The full basement with outdoor walk-out access presents an incredible opportunity to create a finished rec room, home gym, workshop, or additional living area. Special bonus, under all the carpeted area are hardwood floors. Perfectly situated just minutes away from NYC transportation, major highways, parks, shopping, and dining!
    12 days
    61
    0

    Likely to sell faster than

    Zillow last checked:

    Listing updated:

    Listed by:

    ANDREW ZASTKO 732-447-8161,

    CENTURY 21 GLORIA ZASTKO REALT

    Source: All Jersey MLS,MLS#: 2701645RMLS Logo

      Facts & features

      Interior

      Bedrooms & bathrooms
      • Bedrooms: 3
      • Bathrooms: 1
      • Full bathrooms: 1
      Bathroom
      • Features: Tub Shower
      Dining room
      • Features: Living Dining Combo
      Kitchen
      • Features: Kitchen Exhaust Fan, Eat-in Kitchen
      Basement
      • Area: 0
      Heating
      • Forced Air
      Cooling
      • Central Air
      Appliances
      • Included: Gas Range/Oven, Refrigerator, Kitchen Exhaust Fan, Gas Water Heater
      Features
      • Blinds, Drapes-See Remarks, Entrance Foyer, 3 Bedrooms, Kitchen, Living Room, Bath Main, Dining Room, None
      • Flooring: Carpet, Ceramic Tile, Wood
      • Windows: Blinds, Drapes
      • Basement: Full, Exterior Entry, Utility Room, Laundry Facilities
      • Has fireplace: No
      Interior area
      • Total structure area: 1,174
      • Total interior livable area: 1,174 sqft
      Video & virtual tour

      Property

      Parking
      • Total spaces: 1
      • Parking features: 2 Car Width, Asphalt, Garage, Attached, Oversized, Garage Door Opener
      • Attached garage spaces: 1
      • Has uncovered spaces: Yes
      Features
      • Levels: One
      • Stories: 1
      • Patio & porch: Porch
      • Exterior features: Lawn Sprinklers, Open Porch(es), Curbs, Sidewalk, Yard
      Lot
      • Size: 10,001 Square Feet
      • Dimensions: 100.00 x 100.00
      • Features: Near Shopping, Near Train, Corner Lot, Near Public Transit
      Details
      • Parcel number: 1706913000000001
      • Zoning: R10

      Construction

      Type & style
      • Home type: SingleFamily
      • Architectural style: Ranch
      • Property subtype: Single Family Residence
      Materials
      • Roof: Asphalt
      Condition
      • Year built: 1968

      Utilities & green energy

      • Gas: Natural Gas
      • Sewer: Public Sewer
      • Water: Public
      • Utilities for property: Cable TV, Cable Connected, Electricity Connected, Natural Gas Connected

      Community & HOA

      Community
      • Features: Curbs, Sidewalks
      Location
      • Region: Piscataway

      Financial & listing details

      • Price per square foot: $426/sqft
      • Tax assessed value: $454,100
      • Annual tax amount: $7,942
      • Date on market: 7/31/2026
      • Ownership: Fee Simple
      • Electric utility on property: Yes

        Estimated market value

        $566,300

        $532,000 - $600,000

        $3,360/mo

        Price history

        DateEventPrice
        8/11/2026Contingent$500,000$426/sqft
        Source: All Jersey MLS #2701645R Report a problem
        7/31/2026Listed for sale$500,000+244.8%$426/sqft
        Source: All Jersey MLS #2701645R Report a problem
        7/24/1987Sold$145,000$124/sqft
        Source: Agent Provided Report a problem

        Public tax history

        YearProperty taxesTax assessment
        2025$8,619 +23.7%$454,100 +23.7%
        2024$6,966 -7.3%$367,000 -0.8%
        2023$7,517 +4.6%$370,100 +12.7%
        2022$7,188 +0.9%$328,500 +4.9%
        2021$7,125 +4.6%$313,200 +3.6%
        2020$6,814 +1.1%$302,400
        2019$6,743 +9.5%$302,400 +2.6%
        2018$6,157 -6.4%$294,800 +16.1%
        2017$6,580 +1.5%$253,900
        2016$6,483 +2.4%$253,900
        2015$6,331 -12.2%$253,900
        2014$7,211 +5.2%$253,900 +132.3%
        2013$6,851 +0.1%$109,300
        2012$6,842 +6.1%$109,300
        2011$6,447 +1.5%$109,300
        2010$6,348 +4.9%$109,300
        2009$6,054 $109,300
        2008-- $109,300
        2007$21,373 +2.1%$109,300
        2006$20,931 +4.6%$109,300
        2005$20,006 $109,300
        2004-- $109,300
        2003-- $109,300
        2002-- $109,300
        2001-- $109,300
        Find assessor info on the county website

        Monthly payment

        Est. payment

        Payment breakdown

        Explore the cost of this home by adjusting the details. Changes won't be saved.
        All calculations are estimates and provided by Zillow, Inc. for informational purposes only. Actual amounts may vary.
        HOA fees may include property taxes on listings classified as Co-Ops. Contact the listing agent and/or owner for fee details.
        See how much you could borrow to make a competitive offer.

        Climate risks

        Neighborhood: The Heights

        Getting around

        41 / 100
        Car-Dependent
        35 / 100
        Somewhat Bikeable

        Nearby schools

        GreatSchools rating

        A local agent can set up tours, give advice and negotiate with sellers.

        A local lender can help you make sure your offer is ready when you are.

        Browse local experts