Skip main navigation
Off market
Street View
  • $546,100

    503 Equinox Dr, Bear, DE 19701

    4beds
    3baths
    2,775sqft
    SingleFamily
    Built in 2019
    6,969 Square Feet Lot
    $546,100 Zestimate®
    $197/sqft
    $3,103 Estimated rent

    Home value

    $546,100

    $519,000 - $573,000

    $3,103/mo

    Zestimate® history
    Loading
    Loading...

    Owner options

    List your home for rent

    $3,103/mo

    Rent Zestimate®

    Find your next renter with Zillow Rental Manager. Plus, with online applications, you can quickly screen prospective tenants – for free.

    Learn more

    $3,103/mo

    Rent Zestimate®

    Refinance and save

    $3,388/mo

    Est. payment

    Refinancing to a lower rate could help reduce your monthly payments and save thousands over the life of the loan.

    See today's rates

    $3,388/mo

    Est. payment

    Explore your selling options

    Work with a Zillow partner agent

    Leverage their expertise and Zillow's premium Showcase listings to get your home seen by more buyers.

    Get started

    List with your own agent

    Get your home in front of millions of buyers by listing it on Zillow.

    Learn how to do it

    Sell it yourself

    Take full control of how buyers see your home on Zillow by listing For Sale by Owner (FSBO).

    List your home

    What's special

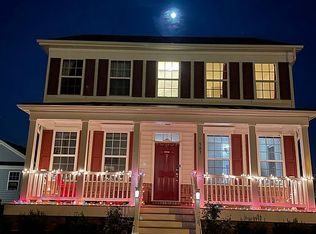
    Come home to Meridian Crossing, Northern Delaware's finest new community. This lovely, modern Colonial style single-family house is a rare find: move right into nearly-new construction (built 2019) without the hassle of building on your own. With 4 bedrooms, 3 full baths, and an expansive finished basement, this spacious home offers over 3700 sq. ft. of living space. On the main level, upgraded espresso hardwood floors extend throughout the open-concept great room that serves as the heart of the home. The living room, dining, and kitchen areas all flow into one with 9-foot ceilings and windows on all sides to create a bright, comfortable place to gather. The well-appointed kitchen features extended white cabinetry with soft-close drawers, slider storage shelves, dazzling grey and white granite countertops and large island, and Whirlpool stainless steel appliances. Rounding out the main level, there is also a bedroom and adjacent full bath, providing an ideal area for visiting guests. Heading upstairs, light floods in through the extra tall windows, and you'll find a convenient second-floor laundry room off the top landing. There are two nice-sized secondary bedrooms on this floor with a full bathroom located between. Double doors open to a spacious master suite with an ample walk-in closet. The elegantly tiled en-suite master bath features a separate water closet for extra privacy, dual vanity with lots of counter space and cabinet storage, along with a full wall mirror. For bathing, choose between the glassed-in shower with bench, or for a spa-like experience, luxuriate in the deep soaker tub with a glass of wine. The huge finished basement with egress adds an additional floor of living space, large enough to serve multiple purposes. Offering comfort both inside and out, this home features an inviting partial wrap-around porch with room for family and guests to gather during the warmer months, overlooking colorful garden beds that add to the house's charming curb appeal. The planted perennials ensure that you can enjoy an array of blooms year after year. And out back, there is a raised double garden plot, currently home to bountiful tomato and pepper plants. You'll also find the detached two-car garage behind the house. For added security in this already safe neighborhood, brand new fingerprint recognition deadbolts were recently installed, and there are motion-activated flood lights in the front and back of the house along with Ring video doorbells, which can remain if the new owners choose. A definite highlight of this home is the community. With acres of beautifully manicured grounds, ponds, fountains, and open green spaces, Meridian Crossing is the perfect place to call home. Sidewalks on every street along with nature trails make this a highly walkable neighborhood and great place to get outside. Residents can also take advantage of a variety of amenities, all included in the reasonable HOA dues ($148/month). Hang out in the community clubhouse, work out in the fitness center, get physical on the basketball, tennis, or volleyball courts, or go for a swim and soak up the sun at the massive pool that brings neighbors together in the summertime. There are also multiple playgrounds, including one located just at the end of the block. With so many options to stay active, you'll enjoy the convenience of year-round maintenance-free living, as your HOA fees also cover all lawn work and snow removal. Take advantage of the ease of suburban living while still having multiple metro areas within reach. Be on the Wilmington riverfront in 15 min and at PHL airport/Philly in less than 45, with Baltimore, NYC, DC, and tri-state beaches all within only a couple hours drive! 2021-09-14

    This property is not currently displayed as for sale or rent on Zillow. This may be different from what's on other websites or public sources.

    Facts & features

    Interior

    Bedrooms & bathrooms
    • Bedrooms: 4
    • Bathrooms: 3
    Heating
    • Forced air, Gas
    Cooling
    • Central
    Appliances
    • Included: Dishwasher, Garbage disposal, Microwave
    Features
    • Floor Plan - Open, Master Bath(s), Entry Level Bedroom, Recessed Lighting, Dining Area, Kitchen - Eat-In, Family Room Off Kitchen, Kitchen - Island, Stall Shower, Carpet
    • Flooring: Carpet
    • Basement: Finished
    Interior area
    • Total interior livable area: 2,775 sqft

    Property

    Parking
    • Total spaces: 2
    • Parking features: Garage - Detached
    Features
    • Exterior features: Other
    Lot
    • Size: 6,969 Square Feet
    Details
    • Parcel number: 1004810016

    Construction

    Type & style
    • Home type: SingleFamily
    • Architectural style: Colonial
    Materials
    • Foundation: Crawl/Raised
    • Roof: Other
    Condition
    • New construction: No
    • Year built: 2019

    Community & HOA

    HOA
    • Has HOA: Yes
    • HOA fee: $85 monthly
    Location
    • Region: Bear

    Financial & listing details

    • Price per square foot: $197/sqft
    • Tax assessed value: $452,300

    Price history

    DateEventPrice
    9/15/2021Sold$463,000+2.9%$167/sqft
    Source: Bright MLS #DENC2002746 Report a problem
    8/1/2021Pending sale$449,900$162/sqft
    Source: Berkshire Hathaway HomeServices Fox & Roach, REALTORS #DENC2002746 Report a problem
    7/22/2021Listed for sale$449,900+34.3%$162/sqft
    Source: Berkshire Hathaway HomeServices Fox & Roach, REALTORS #DENC2002746 Report a problem
    2/27/2019Sold$334,990$121/sqft
    Source: Agent Provided Report a problem
    2/8/2019Listed for sale$334,990-9.5%$121/sqft
    Source: Lennar Sales Corp New Jersey #DENC317750 Report a problem
    11/6/2018Listing removed$370,070$133/sqft
    Source: Lennar Report a problem
    10/29/2018Price change$370,070+7.3%$133/sqft
    Source: Lennar Report a problem
    10/4/2018Price change$345,000-6.8%$124/sqft
    Source: CalAtlantic Homes Report a problem
    6/23/2018Price change$370,070+0%$133/sqft
    Source: CalAtlantic Homes Report a problem
    5/26/2018Price change$369,955+2.4%$133/sqft
    Source: CalAtlantic Homes Report a problem
    5/9/2018Listed for sale$361,145$130/sqft
    Source: CalAtlantic Homes Report a problem

    Public tax history

    YearProperty taxesTax assessment
    2025-- $452,300 +401.4%
    2024$3,137 +9.4%$90,200
    2023$2,867 -4%$90,200
    2022$2,986 +0%$90,200
    2021$2,984 -0.6%$90,200
    2020$3,004 +0.2%$90,200
    2019$2,998 +1477.9%$90,200 +1354.8%
    2017$190 $6,200
    2016-- $6,200
    2015-- $6,200
    2014$170 $6,200
    2013-- $6,200
    2012-- $6,200
    2011-- $6,200
    2010-- $6,200
    2009-- $6,200
    2008-- $6,200
    2007-- $6,200
    2006-- $6,200
    2005-- $6,200
    2004-- $6,200
    Find assessor info on the county website

    Neighborhood: 19701

    Nearby schools

    GreatSchools rating
    Schools provided by the listing agent
    • Elementary: Kathleen Wilbur Elementary School
    • Middle: Gunning Bedford Middle School
    • High: William Penn High School
    • District: Colonial School District

    Source: The MLS. This data may not be complete. We recommend contacting the local school district to confirm school assignments for this home.

    Get a cash offer in 3 minutes
    Find out how much your home could sell for in as little as 3 minutes with a no-obligation cash offer.
    Estimated market value
    $546,100
    Get a cash offer in 3 minutes
    Find out how much your home could sell for in as little as 3 minutes with a no-obligation cash offer.
    Estimated market value
    $546,100