Skip main navigation
Pending
  • Price cut: $4.8K (6/17)
    $1,095,000

    503 Ernest Ct, Canton, GA 30115

    5beds
    4,911sqft
    : 
    Loading
    Get pre-qualified
    Single Family Residence, Residential
    Built in 2006
    0.91 Acres Lot
    $1,072,100 Zestimate®
    $223/sqft
    $100/mo HOA

    What's special

    Timeless architectural detailsLight-filled interiorOpen-concept designExpansive floor planPrivate sanctuaryExpansive living spacesSpacious family room
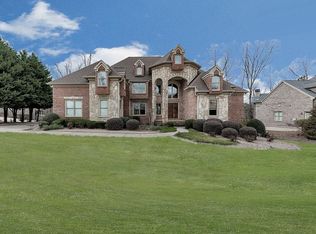
    Luxury ranch living meets multi-generational flexibility in this exceptional Brannon Estates residence, offering a coveted main-level owner's retreat, expansive living spaces, and unmatched privacy in the heart of Hickory Flat. Perfectly positioned on a private corner cul-de-sac lot surrounded by picturesque pastures and mature tree lines, this stunning four-sided brick estate offers the rare combination of elegance, privacy, and flexible living space. Designed for both everyday comfort and grand entertaining, this home delivers a lifestyle that is increasingly difficult to find. Step inside and discover a light-filled interior highlighted by beautiful hardwood floors, timeless architectural details, and an expansive floor plan designed to accommodate every stage of life. Multiple living and gathering spaces—including a fireside sitting room, formal dining room, separate living room, and spacious family room—provide the ideal balance of sophistication and functionality. At the center of the home, the gourmet kitchen is built for entertaining, featuring abundant custom cabinetry, double ovens, a walk-in pantry, and a bright breakfast area. The open-concept design seamlessly connects the kitchen to the main living areas and screened porch, creating effortless indoor-outdoor living. The true showpiece of the home is the luxurious main-level owner's suite, offering a private sanctuary unlike any other. Complete with its own sitting room, private screened porch, oversized walk-in closet, and spa-inspired bath with dual vanities, soaking tub, and separate walk-in shower, this retreat was designed for comfort, relaxation, and convenience—all on one level. The thoughtfully designed split-bedroom floor plan provides privacy for everyone, with three additional main-level bedrooms, each featuring its own ensuite bath. Upstairs, a spacious loft, private bedroom, and full bath create the ideal setup for extended family, live-in caregivers, guests, college-aged children, or a private teen retreat. For those seeking true multi-generational living, this home's flexible layout offers endless possibilities. Whether accommodating aging parents, long-term guests, or evolving family needs, the separation of living spaces allows everyone to enjoy both independence and connection. The expansive unfinished basement adds yet another layer of opportunity, offering room for future living space, a home theater, fitness studio, workshop, game room, or even additional multi-generational accommodations. The beautifully landscaped, fenced backyard is framed by mature trees, offering exceptional privacy and a peaceful natural backdrop. With plenty of room to add a custom pool, outdoor kitchen, or resort-style entertaining space, this property provides the perfect canvas for creating your ultimate backyard sanctuary. Combining luxury ranch living, a highly desirable main-level owner's suite, and exceptional multi-generational flexibility, this remarkable Brannon Estates home offers a rare opportunity to enjoy space, privacy, and timeless elegance in one of Hickory Flat's most sought-after communities.
    126 days
    |
    813
    |
    20
    |

    Zillow last checked:

    Listing updated:

    Listed by:

    Maria Sims Group,

    Keller Williams Realty Partners 678-569-4000,

    Patricia Driggers,

    Keller Williams Realty Partners

    Source: FMLS GA,MLS#: 7733423MLS Logo

      Facts & features

      Interior

      Bedrooms & bathrooms
      • Bedrooms: 5
      • Bathrooms: 5
      • Full bathrooms: 4
      • 1/2 bathrooms: 1
      • Main level bathrooms: 3
      • Main level bedrooms: 4
      Rooms
      • Room types: Basement, Bonus Room, Den, Family Room, Game Room, Kitchen, Living Room, Office
      Primary bedroom
      • Features: Master on Main, Roommate Floor Plan, Sitting Room
      • Level: Master on Main, Roommate Floor Plan, Sitting Room
      Bedroom
      • Features: Master on Main, Roommate Floor Plan, Sitting Room
      Primary bathroom
      • Features: Double Vanity, Separate Tub/Shower, Soaking Tub
      Dining room
      • Features: Seats 12+, Separate Dining Room
      Kitchen
      • Features: Breakfast Bar, Breakfast Room, Cabinets Stain, Eat-in Kitchen, Kitchen Island, Other Surface Counters, Pantry, Pantry Walk-In, Solid Surface Counters, View to Family Room
      Heating
      • Central, Electric
      Cooling
      • Ceiling Fan(s), Central Air
      Appliances
      • Included: Dishwasher, Disposal, Double Oven, Electric Oven, Electric Water Heater, Gas Range, Range Hood, Refrigerator, Self Cleaning Oven, Other
      • Laundry: In Hall, Laundry Room, Main Level
      Features
      • Coffered Ceiling(s), Crown Molding, Double Vanity, Dry Bar, Entrance Foyer, High Ceilings 10 ft Main, His and Hers Closets, Recessed Lighting, Tray Ceiling(s), Walk-In Closet(s)
      • Flooring: Carpet, Ceramic Tile, Hardwood
      • Windows: Double Pane Windows
      • Basement: Bath/Stubbed,Daylight,Exterior Entry,Unfinished,Walk-Out Access
      • Number of fireplaces: 2
      • Fireplace features: Family Room, Gas Log, Great Room, Keeping Room, Living Room, Stone
      • Common walls with other units/homes: No Common Walls
      Interior area
      • Total structure area: 4,911
      • Total interior livable area: 4,911 sqft
      • Finished area above ground: 4,911
      Video & virtual tour

      Property

      Parking
      • Total spaces: 3
      • Parking features: Driveway, Garage, Garage Door Opener, Garage Faces Side, Kitchen Level, Level Driveway, RV Access/Parking
      • Garage spaces: 3
      • Has uncovered spaces: Yes
      Accessibility
      • Accessibility features: None
      Features
      • Levels: Three Or More
      • Patio & porch: Covered, Deck, Front Porch, Rear Porch, Screened
      • Exterior features: Garden, No Dock
      • Pool features: None
      • Spa features: None
      • Fencing: Back Yard,Wood
      • Has view: Yes
      • View description: Neighborhood, Trees/Woods
      • Waterfront features: None
      • Body of water: None
      Lot
      • Size: 0.91 Acres
      • Features: Corner Lot, Creek On Lot, Cul-De-Sac, Landscaped, Level, Wooded
      Details
      • Additional structures: None
      • Parcel number: 02N02B 077
      • Other equipment: None
      • Horse amenities: None

      Construction

      Type & style
      • Home type: SingleFamily
      • Architectural style: European,Traditional
      • Property subtype: Single Family Residence, Residential
      Materials
      • Brick, Brick 4 Sides, Stone
      • Foundation: Concrete Perimeter
      • Roof: Shingle
      Condition
      • Resale
      • New construction: No
      • Year built: 2006

      Utilities & green energy

      • Electric: None
      • Sewer: Septic Tank
      • Water: Public
      • Utilities for property: Cable Available
      Green energy
      • Energy efficient items: None
      • Energy generation: None

      Community & HOA

      Community
      • Features: Clubhouse, Homeowners Assoc, Pool, Tennis Court(s)
      • Security: Fire Alarm
      • Subdivision: Brannon Estates
      HOA
      • Has HOA: Yes
      • Services included: Maintenance Grounds, Swim, Tennis
      • HOA fee: $300 quarterly
      • HOA phone: 770-771-6102
      Location
      • Region: Canton

      Financial & listing details

      • Price per square foot: $223/sqft
      • Tax assessed value: $1,051,900
      • Annual tax amount: $2,612
      • Date on market: 3/12/2026
      • Cumulative days on market: 101 days
      • Listing terms: Cash,Conventional,FHA,VA Loan
      • Road surface type: Asphalt

        Estimated market value

        $1,072,100

        $1.02M - $1.13M

        $3,913/mo

        Price history

        DateEventPrice
        6/26/2026Pending sale$1,095,000$223/sqft
        Source: FMLS GA #7733423 Report a problem
        6/17/2026Price change$1,095,000-0.4%$223/sqft
        Source: GAMLS #10709332 Report a problem
        6/2/2026Price change$1,099,8000%$224/sqft
        Source: FMLS GA #7733423 Report a problem
        4/22/2026Price change$1,099,900-2.2%$224/sqft
        Source: FMLS GA #7733423 Report a problem
        4/7/2026Price change$1,124,9990%$229/sqft
        Source: GAMLS #10709332 Report a problem
        3/27/2026Listed for sale$1,125,000$229/sqft
        Source: FMLS GA #7733423 Report a problem
        3/27/2026Pending sale$1,125,000$229/sqft
        Source: FMLS GA #7733423 Report a problem
        3/12/2026Listed for sale$1,125,000+70.7%$229/sqft
        Source: GAMLS #10709332 Report a problem
        9/8/2018Listing removed$659,000$134/sqft
        Source: Keller Williams Realty Community Partners #5976998 Report a problem
        7/3/2018Listed for sale$659,000$134/sqft
        Source: Keller Williams Realty Community Partners #5976998 Report a problem
        6/27/2018Pending sale$659,000$134/sqft
        Source: Keller Williams Realty Community Partners #5976998 Report a problem
        6/8/2018Price change$659,000-0.9%$134/sqft
        Source: Keller Williams Realty Community Partners #5976998 Report a problem
        5/3/2018Price change$665,000-0.7%$135/sqft
        Source: Keller Williams Realty Community Partners #5976998 Report a problem
        4/6/2018Price change$670,000-1.5%$136/sqft
        Source: Keller Williams Realty Community Partners #5976998 Report a problem
        3/9/2018Listed for sale$680,000+10.9%$138/sqft
        Source: KELLER WILLIAMS REALTY COMMUNITY PARTNERS #5976998 Report a problem
        1/13/2016Sold$613,000-5.7%$125/sqft
        Source: FMLS GA #5602998 Report a problem
        11/21/2015Pending sale$649,900$132/sqft
        Source: OAKMARK REALTY INC. #07532548 Report a problem
        10/4/2015Listed for sale$649,900+59.7%$132/sqft
        Source: OAKMARK REALTY INC. #07532548 Report a problem
        8/5/2014Sold$406,961-45.7%$83/sqft
        Source: Public Record Report a problem
        2/14/2008Listing removed$749,900$153/sqft
        Source: eWebEngine #3624420 Report a problem
        2/2/2008Listed for sale$749,900+3.6%$153/sqft
        Source: eWebEngine #3624420 Report a problem
        10/23/2006Sold$724,000$147/sqft
        Source: Public Record Report a problem

        Public tax history

        YearProperty taxesTax assessment
        2025$2,612 -60.3%$420,760
        2024$6,571 -10%$420,760 -6.1%
        2023$7,304 +32.8%$448,240 +27.9%
        2022$5,499 +13.7%$350,360 +19.1%
        2021$4,837 +1.5%$294,120 +1.8%
        2020$4,763 +9.5%$288,800 +7.4%
        2019$4,350 -2%$268,800 -59.7%
        2018$4,437 +11.1%$667,400 +8.9%
        2017$3,995 -46.1%$613,000 -3.8%
        2016$7,417 $636,900 -0.1%
        2015$7,417 +20.6%$637,700 +20.8%
        2014$6,151 +2.9%$527,800 +4.5%
        2013$5,980 +13.8%$504,900 +14%
        2012$5,255 -8.7%$442,900 -11%
        2011$5,753 -8.2%$497,600 +123.2%
        2010$6,269 +1.7%$222,960 -4%
        2009$6,165 -11.3%$232,240 -15.6%
        2008$6,949 -4.6%$275,120 -0.9%
        2007$7,284 +841.4%$277,480 +850.3%
        2006$774 $29,200
        Find assessor info on the county website

        Monthly payment

        Est. payment

        Payment breakdown

        Explore the cost of this home by adjusting the details. Changes won't be saved.
        All calculations are estimates and provided by Zillow, Inc. for informational purposes only. Actual amounts may vary.
        HOA fees may include property taxes on listings classified as Co-Ops. Contact the listing agent and/or owner for fee details.
        Mortgage interest rates are dependent on a number of factors, including credit score, down payment, and repayment length. Interest rate data provided by Zillow Group Marketplace, Inc. as of 1/1/1970 from various mortgage lenders with which we have lead or other similar arrangements; the Estimated Payment is an average of those rates.
        See how much you could borrow to make a competitive offer.

        Climate risks

        Neighborhood: 30115

        Getting around

        0 / 100
        Car-Dependent

        Nearby schools

        GreatSchools rating
        Schools provided by the listing agent
        • Elementary: Avery
        • Middle: Creekland - Cherokee
        • High: Cherokee

        Source: FMLS GA. This data may not be complete. We recommend contacting the local school district to confirm school assignments for this home.

        A local agent can set up tours, give advice and negotiate with sellers.

        Browse local experts

        Similar homes