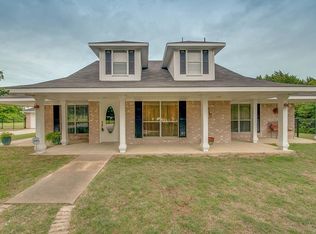
PRICE IMPROVEMENT and MOTIVATED SELLERS willing to review all reasonable offers. Buyers can use a 2-1 Interest Rate Buy Down with Preferred Lender. Enjoy a slow-paced life with quiet living and city conveniences in this custom home situated on 2+ acres of equestrian ready property with no HOA. Step into the main living area finished with custom built-ins for tons of storage, plantation shutters, high ceilings and wood burning fireplace. Living spaces are connected and flow into the open dining area and kitchen which boasts granite countertops, stainless steel appliances, full-size pantry, breakfast bar and unique tin ceilings. The ground level primary features spacious closet and ensuite bath with walk-in rain shower. Your second level opens to a BONUS multi-purpose room with storage closet that could easily be used for office space, playroom, media room, exercise room, 4th bedroom and so much more. TWO spacious bedrooms and a full bath are just down the hall for easy access. You'll find yourself wanting to enjoy the cozy outdoor space as you walk through french doors that lead to a large patio, covered deck with fans and covered grilling area with lighting and power outlets. An extensive backyard offers a circular fire pit to enjoy with friends and family while being connected to a pasture which brings loads of EXTRAS including a 3-stall horse stable with tack room and two fenced turn out paddocks, 2-vehicle RV carport & large 2-story red barn with attached carport - additional pics available upon request. Don't worry about amenity access because this one is close to ALL things - green spaces, parks, trails, lakes, shopping, entertainment, airports (within 30 minutes), and MORE. This property will not disappoint!
Sold
Price Unknown
503 Evergreen Trl, Cedar Hill, TX 75104
3beds
2,027sqft
Single Family Residence
Built in 1988
2.03 Acres Lot
$555,100 Zestimate®
$--/sqft
$2,481 Estimated rent
Home value
$555,100
$511,000 - $605,000
$2,481/mo
Zestimate® history
Owner options
List your home for rent
$2,481/mo
Rent Zestimate®
Find your next renter with Zillow Rental Manager. Plus, with online applications, you can quickly screen prospective tenants – for free.
$2,481/mo
Rent Zestimate®
Refinance and save
Refinancing to a lower rate could help reduce your monthly payments and save thousands over the life of the loan.
Explore your selling options
Work with a Zillow partner agent
Leverage their expertise and Zillow's premium Showcase listings to get your home seen by more buyers.
Get startedList with your own agent
Get your home in front of millions of buyers by listing it on Zillow.
Learn how to do itSell it yourself
Take full control of how buyers see your home on Zillow by listing For Sale by Owner (FSBO).
List your homeWhat's special
Wood burning fireplaceHigh ceilingsStainless steel appliancesCozy outdoor spaceTwo spacious bedroomsGranite countertopsSpacious closet
Zillow last checked:
Listing updated:
Listed by:
Stacey DuVal 0739351 682-422-3814,
One West Real Estate Co. LLC 682-422-3814
Bought with:
Sara Love, 0707490
One West Real Estate Co. LLC
Source: NTREIS,MLS#: 20992247
Facts & features
Interior
Bedrooms & bathrooms
- Bedrooms: 3
- Bathrooms: 3
- Full bathrooms: 2
- 1/2 bathrooms: 1
Primary bedroom
- Features: Ceiling Fan(s), En Suite Bathroom, Walk-In Closet(s)
- Level: First
- Dimensions: 14 x 13
Bedroom
- Features: Ceiling Fan(s), Walk-In Closet(s)
- Level: Second
- Dimensions: 13 x 12
Bedroom
- Features: Ceiling Fan(s), Walk-In Closet(s)
- Level: Second
- Dimensions: 12 x 10
Primary bathroom
- Features: Built-in Features, En Suite Bathroom, Separate Shower
- Level: First
- Dimensions: 10 x 9
Bonus room
- Features: Closet Cabinetry, Ceiling Fan(s)
- Level: Second
- Dimensions: 20 x 17
Dining room
- Level: First
- Dimensions: 16 x 9
Other
- Features: Built-in Features, Separate Shower
- Level: Second
- Dimensions: 8 x 6
Half bath
- Level: First
- Dimensions: 6 x 5
Kitchen
- Features: Breakfast Bar, Built-in Features, Granite Counters, Pantry
- Level: First
- Dimensions: 15 x 10
Living room
- Features: Built-in Features, Ceiling Fan(s), Fireplace
- Level: First
- Dimensions: 17 x 15
Utility room
- Features: Built-in Features, Utility Room
- Level: First
- Dimensions: 7 x 6
Heating
- Central, Fireplace(s)
Cooling
- Central Air, Ceiling Fan(s), Electric
Appliances
- Included: Dishwasher, Electric Oven, Electric Range, Disposal, Microwave
- Laundry: Washer Hookup, Electric Dryer Hookup, Laundry in Utility Room
Features
- Built-in Features, Decorative/Designer Lighting Fixtures, Granite Counters, High Speed Internet, Loft, Pantry, Paneling/Wainscoting, Cable TV, Vaulted Ceiling(s), Walk-In Closet(s)
- Flooring: Carpet, Ceramic Tile, Luxury Vinyl Plank
- Windows: Shutters
- Has basement: No
- Number of fireplaces: 1
- Fireplace features: Living Room, Masonry, Wood Burning
Interior area
- Total interior livable area: 2,027 sqft
Property
Parking
- Total spaces: 4
- Parking features: Additional Parking, Concrete, Carport, Door-Single, Driveway, Garage Faces Front, Garage, Garage Door Opener, Gated, Inside Entrance, Kitchen Level, RV Carport, Boat, RV Access/Parking
- Attached garage spaces: 2
- Carport spaces: 2
Features
- Levels: Two
- Stories: 2
- Patio & porch: Awning(s), Covered, Deck
- Exterior features: Awning(s), Deck, Fire Pit, Lighting, Private Yard, Rain Gutters, Storage
- Pool features: None
- Fencing: Back Yard,Cross Fenced,Front Yard,Gate,Wood,Wire
Lot
- Size: 2.03 Acres
- Features: Acreage, Back Yard, Lawn, Landscaped, Native Plants, Many Trees, Subdivision
- Residential vegetation: Grassed, Partially Wooded
Details
- Additional structures: Corral(s), RV/Boat Storage, Storage, Barn(s), Stable(s)
- Parcel number: 16006500050070100
Construction
Type & style
- Home type: SingleFamily
- Architectural style: Traditional,Detached
- Property subtype: Single Family Residence
Materials
- Brick
- Foundation: Slab
- Roof: Composition
Condition
- Year built: 1988
Utilities & green energy
- Sewer: Septic Tank
- Water: Public
- Utilities for property: Electricity Connected, Septic Available, Water Available, Cable Available
Community & HOA
Community
- Security: Security Gate, Smoke Detector(s), Security Lights
- Subdivision: Brook View
HOA
- Has HOA: No
Location
- Region: Cedar Hill
Financial & listing details
- Tax assessed value: $555,000
- Annual tax amount: $10,308
- Date on market: 10/2/2025
- Cumulative days on market: 195 days
- Listing terms: Cash,Conventional,1031 Exchange,FHA,USDA Loan,VA Loan
- Exclusions: TVs; ALL patio furniture, outdoor grills, birdhouses, pots and yard art; ALL staging and personal items; refrigerator, washer and dryer
Price history
| Date | Event | Price |
|---|---|---|
| 5/27/2026 | Sold | -- |
Source: NTREIS #20992247 Report a problem | ||
| 4/16/2026 | Pending sale | $574,000$283/sqft |
Source: NTREIS #20992247 Report a problem | ||
| 4/7/2026 | Price change | $574,000-1.9%$283/sqft |
Source: NTREIS #20992247 Report a problem | ||
| 10/2/2025 | Listed for sale | $585,000+5.4%$289/sqft |
Source: NTREIS #20992247 Report a problem | ||
| 5/16/2023 | Sold | -- |
Source: NTREIS #20244667 Report a problem | ||
| 4/15/2023 | Pending sale | $555,000$274/sqft |
Source: NTREIS #20244667 Report a problem | ||
| 4/8/2023 | Contingent | $555,000$274/sqft |
Source: NTREIS #20244667 Report a problem | ||
| 3/21/2023 | Listed for sale | $555,000-4.1%$274/sqft |
Source: NTREIS #20244667 Report a problem | ||
| 3/15/2023 | Contingent | $579,000$286/sqft |
Source: NTREIS #20244667 Report a problem | ||
| 1/27/2023 | Listed for sale | $579,000$286/sqft |
Source: NTREIS #20244667 Report a problem | ||
| 1/18/2023 | Listing removed | -- |
Source: Owner Report a problem | ||
| 1/9/2023 | Listed for sale | $579,000$286/sqft |
Source: Owner Report a problem | ||
Public tax history
| Year | Property taxes | Tax assessment |
|---|---|---|
| 2025 | $9,238 +6.2% | $555,000 +23.7% |
| 2024 | $8,702 +138.5% | $448,680 +50.4% |
| 2023 | $3,649 -28.9% | $298,280 +3.6% |
| 2022 | $5,135 +6.3% | $287,930 +25.2% |
| 2021 | $4,829 | $230,000 |
Find assessor info on the county website
Neighborhood: Brook View
Nearby homes
- $--1.04 Acres507 Evergreen Trl, Cedar Hill, TX 75104Sold

- $289,8004 bd2 ba1.9k sqft1440 Atkins St, Cedar Hill, TX 75104Off Market
- $693,0004 bd3 ba3.2k sqft475 Evergreen Trl, Cedar Hill, TX 75104Off Market
- $297,8003 bd2 ba2.1k sqft1444 Atkins St, Cedar Hill, TX 75104Off Market

- $320,1003 bd2 ba2.8k sqft1436 Atkins St, Cedar Hill, TX 75104Off Market
- $305,7003 bd2 ba1.7k sqft1448 Atkins St, Cedar Hill, TX 75104Off Market
- $284,9003 bd2 ba1.9k sqft1432 Atkins St, Cedar Hill, TX 75104Off Market
- $622,0003 bd2 ba2.7k sqft521 Evergreen Trl, Cedar Hill, TX 75104Off Market
Nearby schools
GreatSchools rating
- 3/10Plummer Elementary SchoolGrades: PK-5Distance: 0.8 mi
- 5/10W S Permenter Middle SchoolGrades: 6-8Distance: 1.1 mi
- 2/10Cedar Hill High SchoolGrades: 9-12Distance: 1.4 mi
Schools provided by the listing agent
- Elementary: Plummer
- Middle: Permenter
- High: Cedar Hill
- District: Cedar Hill ISD
Source: NTREIS. This data may not be complete. We recommend contacting the local school district to confirm school assignments for this home.
Get a cash offer in 3 minutes
Find out how much your home could sell for in as little as 3 minutes with a no-obligation cash offer.
Estimated market value
$555,100
Get a cash offer in 3 minutes
Find out how much your home could sell for in as little as 3 minutes with a no-obligation cash offer.
Estimated market value
$555,100
- Texas
- Dallas County
- Cedar Hill
- 75104
- Brook View
- 503 Evergreen Trl
Nearby cities
Nearby neighborhoods
Nearby zip codes
Other Cedar Hill Topics
