Skip main navigation
Off market
  • $352,700

    503 Fairnest Ct, Dover, DE 19904

    4beds
    2,150sqft
    SingleFamily
    Built in 2002
    7,405 Square Feet Lot
    $352,700 Zestimate®
    $164/sqft
    $2,311 Estimated rent

    Home value

    $352,700

    $335,000 - $370,000

    $2,311/mo

    Zestimate® history
    Loading
    Loading...

    Owner options

    List your home for rent

    $2,311/mo

    Rent Zestimate®

    Find your next renter with Zillow Rental Manager. Plus, with online applications, you can quickly screen prospective tenants – for free.

    Learn more

    $2,311/mo

    Rent Zestimate®

    Refinance and save

    $1,640/mo

    Est. payment

    Refinancing to a lower rate could help reduce your monthly payments and save thousands over the life of the loan.

    See today's rates

    $1,640/mo

    Est. payment

    Explore your selling options

    Work with a Zillow partner agent

    Leverage their expertise and Zillow's premium Showcase listings to get your home seen by more buyers.

    Get started

    List with your own agent

    Get your home in front of millions of buyers by listing it on Zillow.

    Learn how to do it

    Sell it yourself

    Take full control of how buyers see your home on Zillow by listing For Sale by Owner (FSBO).

    List your home

    What's special

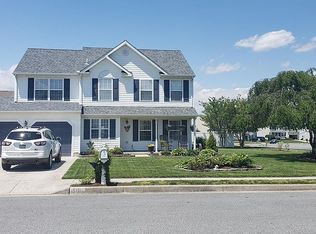
    Beautiful landscaping encompasses this meticulous 4-bedroom 2.5 bath treasure. This magnificent residence spanning over 2200 SF has two-year old wood floors that from the entrance pave the way through the formal living room, dining room, and to an updated kitchen featuring mosaic backsplash, lots of cabinets with modernized pulls, stainless steel appliances, and an oversized island all open to the family room highlighting a gas fireplace making this a superb layout for entertaining. Out of the patio doors step onto a large 26X19 stone paved patio. The perfect yard for a summer BBQ is completely fenced for private gatherings and includes storage shed. On the upper level, find laundry hook-up, full bathroom, and four large bedrooms. The divine master suite presents lots of natural sunlight, large his and her walk-in closets, and a great four piece En Suite with dual sink, walk-in shower, garden tub and water-saving push button toilet. Other updates include recessed and pendant lighting, tile flooring, ceiling fans throughout, one-year old furnace warrantied for four more years, and a one-year old garage door opener was installed bringing another newly updated item to an already amazing home. Make this part of your tour today and witness the pride of homeownership with your own eyes.

    This property is off market, which means it's not currently listed for sale or rent on Zillow. This may be different from what's available on other websites or public sources.
    Facts & features

    Interior

    Bedrooms & bathrooms
    • Bedrooms: 4
    • Bathrooms: 3
    • Full bathrooms: 2
    • 1/2 bathrooms: 1
    Heating
    • Forced air
    Cooling
    • Central
    Interior area
    • Total interior livable area: 2,150 sqft

    Property

    Parking
    • Parking features: Garage - Attached
    Features
    • Exterior features: Other
    Lot
    • Size: 7,405 Square Feet
    Details
    • Parcel number: 20507613043100000

    Construction

    Type & style
    • Home type: SingleFamily
    • Architectural style: Colonial
    Materials
    • Roof: Shake / Shingle
    Condition
    • Year built: 2002

    Community & HOA

    HOA
    • Has HOA: Yes
    • HOA fee: $20 monthly
    Location
    • Region: Dover

    Financial & listing details

    • Price per square foot: $164/sqft
    • Tax assessed value: $321,000
    • Annual tax amount: $1,887

    Price history

    DateEventPrice
    9/4/2019Sold$226,000-1.7%$105/sqft
    Source: Public Record Report a problem
    5/17/2019Listed for sale$230,000+44.7%$107/sqft
    Source: Patterson-Schwartz Real Estate #DEKT228914 Report a problem
    4/17/2012Sold$159,000-6.5%$74/sqft
    Source: Public Record Report a problem
    11/15/2011Sold$170,000-10.5%$79/sqft
    Source: Public Record Report a problem
    7/30/2011Listed for sale--
    Source: foreclosure.com Report a problem
    6/2/2011Listing removed$189,900$88/sqft
    Source: L3D LLC #5783142 Report a problem
    4/19/2011Price change$189,900+11.8%$88/sqft
    Source: L3D LLC #5783142 Report a problem
    2/24/2011Listed for sale$169,900-31.5%$79/sqft
    Source: L3D LLC #5783142 Report a problem
    10/31/2006Sold$248,000$115/sqft
    Source: Public Record Report a problem

    Public tax history

    YearProperty taxesTax assessment
    2025$1,887 +3.5%$321,000
    2024$1,822 +27.9%$321,000 +563.2%
    2023$1,425 +4.7%$48,400 +1.3%
    2022$1,360 +3.8%$47,800
    2021$1,310 +3.5%$47,800
    2020$1,266 +121.8%$47,800
    2019$571 +9.6%$47,800
    2018$521 +66.8%$47,800
    2017$312 +1.3%$47,800
    2016$308 +0.3%$47,800
    2015$307 -52.3%$47,800
    2014$644 $47,800
    2012-- $47,800
    2011-- $47,800 -1.2%
    2010-- $48,400 +2.8%
    2009-- $47,100
    2008-- $47,100
    2007-- $47,100 -0.2%
    2005-- $47,200
    2004-- $47,200
    Find assessor info on the county website

    Neighborhood: 19904

    Nearby schools

    GreatSchools rating
    Schools provided by the listing agent
    • District: Capital

    Source: The MLS. This data may not be complete. We recommend contacting the local school district to confirm school assignments for this home.

    Get a cash offer in 3 minutes
    Find out how much your home could sell for in as little as 3 minutes with a no-obligation cash offer.
    Estimated market value
    $352,700
    Get a cash offer in 3 minutes
    Find out how much your home could sell for in as little as 3 minutes with a no-obligation cash offer.
    Estimated market value
    $352,700