ALL OFFERS TO BE SUBMITTED NO LATER THAN 4 PM SUNDAY, September 10, 2023. Popular 4BR 2 BA, Windjammer style home set in the highly desirable community of Bethany West that is within the town limits of Bethany Beach. It is positioned for easy access to downtown restaurants, shops, boardwalk and most of all the Beach! It is a delightful beach retreat with all the nostalgic of years gone by and has been well cared for and loved by one family for almost 30 years! The home features a unique style that lends itself to privacy for the bedroom areas but also having the open concept with the liv/din/kit being in the center of the home. This home also allows for the added enjoyment as well as entertaining space with an oversized screen porch off the dining area. The backyard is spacious and ideal for holding gatherings through the spring, summer and fall and even a game of corn hole, giant Jenga, or just an old fashion game of croquet! This home was designed for the relaxed beach life! Buy now and make memories to last a lifetime. Did I mention low property taxes and HOA??? This community features 2 outdoor pools, fitness center, basketball courts, tot lot, tennis and Pickleball courts. Don't forget about the Trolley that stops within this community for a fun excursion through the town. Be sure to visit the Farmer's Market during the summer months! Fresh fruit, vegetables, pies, bread etc.,from local vendors!
Sold for $670,000
Street View
$670,000
503 Fairway Dr, Bethany Beach, DE 19930
4beds
1,500sqft
Single Family Residence
Built in 1978
10,019 Square Feet Lot
$790,300 Zestimate®
$447/sqft
$2,382 Estimated rent
Home value
$790,300
$727,000 - $869,000
$2,382/mo
Zestimate® history
Owner options
List your home for rent
$2,382/mo
Rent Zestimate®
Find your next renter with Zillow Rental Manager. Plus, with online applications, you can quickly screen prospective tenants – for free.
$2,382/mo
Rent Zestimate®
Refinance and save
$4,461/mo
Est. payment
Refinancing to a lower rate could help reduce your monthly payments and save thousands over the life of the loan.
$4,461/mo
Est. payment
Explore your selling options
Work with a Zillow partner agent
Leverage their expertise and Zillow's premium Showcase listings to get your home seen by more buyers.
Get startedList with your own agent
Get your home in front of millions of buyers by listing it on Zillow.
Learn how to do itSell it yourself
Take full control of how buyers see your home on Zillow by listing For Sale by Owner (FSBO).
List your homeWhat's special
Basketball courtsTot lotPickleball courtsFitness centerGiant jengaFresh fruit
Zillow last checked:
Listing updated:
Listed by:
KATHY GOODMAN 302-245-4096,
RE/MAX Coastal
Bought with:
KATHY GOODMAN, RS-0012034
RE/MAX Coastal
Source: Bright MLS,MLS#: DESU2047000
Facts & features
Interior
Bedrooms & bathrooms
- Bedrooms: 4
- Bathrooms: 2
- Full bathrooms: 2
- Main level bathrooms: 2
- Main level bedrooms: 4
Basement
- Area: 0
Heating
- Central, Electric
Cooling
- Central Air, Electric
Appliances
- Included: Dishwasher, Disposal, Dryer, Oven/Range - Electric, Range Hood, Refrigerator, Water Heater, Electric Water Heater
Features
- Combination Kitchen/Dining, Family Room Off Kitchen, Open Floorplan, Kitchen - Galley, Bar, Upgraded Countertops, Dry Wall, Paneled Walls
- Flooring: Carpet, Engineered Wood
- Has basement: No
- Number of fireplaces: 1
- Fireplace features: Decorative, Other
Interior area
- Total structure area: 1,500
- Total interior livable area: 1,500 sqft
- Finished area above ground: 1,500
- Finished area below ground: 0
Property
Parking
- Parking features: Driveway
- Has uncovered spaces: Yes
Accessibility
- Accessibility features: Accessible Entrance
Features
- Levels: One
- Stories: 1
- Pool features: Community
- Fencing: Partial
Lot
- Size: 10,019 Square Feet
- Dimensions: 60.00 x 167.00
- Features: Wooded, Rear Yard
Details
- Additional structures: Above Grade, Below Grade
- Parcel number: 13413.1921.02
- Zoning: TN
- Special conditions: Standard
Construction
Type & style
- Home type: SingleFamily
- Architectural style: Cottage
- Property subtype: Single Family Residence
Materials
- Stick Built, Frame
- Foundation: Crawl Space
- Roof: Asphalt
Condition
- Average
- New construction: No
- Year built: 1978
Utilities & green energy
- Sewer: Public Sewer
- Water: Public
- Utilities for property: Cable Available
Community & HOA
Community
- Features: Pool
- Subdivision: Bethany West
HOA
- Has HOA: Yes
- Amenities included: Common Grounds, Fitness Center, Pool, Tennis Court(s), Tot Lots/Playground
- Services included: Common Area Maintenance, Management, Pool(s)
- HOA fee: $600 annually
Location
- Region: Bethany Beach
Financial & listing details
- Price per square foot: $447/sqft
- Tax assessed value: $673,700
- Annual tax amount: $1,656
- Date on market: 9/5/2023
- Listing agreement: Exclusive Right To Sell
- Listing terms: Cash,Conventional
- Inclusions: Sold With Furnishings As Shown
- Exclusions: Personal Items In Closets And Dressers. Some Pictures / Artwork. Twin Wood Bed Frames In Rear Right Bedroom.
- Ownership: Fee Simple
Price history
| Date | Event | Price |
|---|---|---|
| 10/6/2023 | Sold | $670,000+8.1%$447/sqft |
Source:  Bright MLS #DESU2047000 Report a problem Bright MLS #DESU2047000 Report a problem | ||
| 10/5/2023 | Pending sale | $620,000$413/sqft |
Source: Bright MLS #DESU2047000 Report a problem | ||
| 9/12/2023 | Contingent | $620,000$413/sqft |
Source: Bright MLS #DESU2047000 Report a problem | ||
| 9/5/2023 | Listed for sale | $620,000$413/sqft |
Source: Bright MLS #DESU2047000 Report a problem | ||
Public tax history
| Year | Property taxes | Tax assessment |
|---|---|---|
| 2025 | $1,439 +93.4% | $336,850 +1771.4% |
| 2024 | $744 +0.1% | $18,000 |
| 2023 | $743 +1.6% | $18,000 |
| 2022 | $731 +3.1% | $18,000 |
| 2021 | $710 +4.8% | $18,000 |
| 2020 | $677 | $18,000 |
| 2019 | $677 +0.4% | $18,000 |
| 2018 | $674 -1.8% | $18,000 |
| 2017 | $686 +13.5% | $18,000 |
| 2016 | $605 -3% | $18,000 |
| 2015 | $623 +1.5% | $18,000 |
| 2014 | $614 -1.1% | $18,000 |
| 2013 | $621 -2.2% | $18,000 |
| 2012 | $634 +0.4% | $18,000 |
| 2011 | $632 | $18,000 |
| 2010 | $632 +0.4% | $18,000 |
| 2009 | $630 | $18,000 |
| 2008 | -- | -- |
| 2007 | -- | -- |
| 2006 | -- | -- |
| 2005 | -- | -- |
| 2004 | -- | -- |
| 2003 | -- | -- |
| 2002 | -- | -- |
| 2001 | -- | -- |
Find assessor info on the county website
Neighborhood: 19930
Nearby homes
- $1,089,5006 bd5 ba2.6k sqft505 Fairway Dr, Bethany Beach, DE 19930Off Market
- $1,092,9004 bd2 ba1.4k sqft501 Fairway Dr, Bethany Beach, DE 19930Off Market
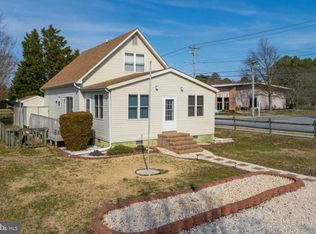
- $906,5003 bd-- ba2.1k sqft502 Fairway Dr, Bethany Beach, DE 19930Off Market
- $399,200-- bd-- ba-- sqft500 Fairway Dr, Bethany Beach, DE 19930Off Market
- $626,6004 bd1 ba960 sqft504 Fairway Dr, Bethany Beach, DE 19930Off Market
- $749,2003 bd3 ba-- sqft563 Fairway Drive, Bethany Beach, DE 19930Off Market
- $851,7004 bd2 ba1.4k sqft506 Fairway Dr, Bethany Beach, DE 19930Off Market
- $665,500-- bd-- ba-- sqft599 Garfield Prkwy, Bethany Beach, DE 19930Off Market
Nearby schools
GreatSchools rating
- 8/10Lord Baltimore Elementary SchoolGrades: K-5Distance: 1.8 mi
- 7/10Selbyville Middle SchoolGrades: 6-8Distance: 9.3 mi
- 6/10Indian River High SchoolGrades: 9-12Distance: 8.8 mi
Schools provided by the listing agent
- District: Indian River
Source: Bright MLS. This data may not be complete. We recommend contacting the local school district to confirm school assignments for this home.


Get pre-qualified for a loan
At Zillow Home Loans, we can pre-qualify you in as little as 5 minutes with no impact to your credit score.An equal housing lender. NMLS #10287.
Sell for more on Zillow
Get a Zillow Showcase℠ listing at no additional cost and you could sell for .
$790,300
2% more
+$15,806
With Zillow Showcase(estimated)
$806,106
- Delaware
- Sussex County
- Bethany Beach
- 19930
- 503 Fairway Dr
Nearby cities
Nearby zip codes
Other Bethany Beach Topics
