Enjoy breathtaking views of Castle Mountain from the living room, dining area, and private deck of this beautifully updated 2-bedroom upper-level home. Backing to a serene open meadow, this property offers one of Estes Park's most peaceful settings, perfect for those seeking a quiet mountain retreat. Designed for comfort and privacy, with no shared walls and only 4 units in the building. Remodeled with an open-concept floor plan with thoughtful modern updates throughout. Highlights include a stacked-stone gas fireplace, Dekton quartz countertops, stainless-steel appliances, including a free-standing vented hood, and custom built-in cabinetry that maximizes storage and functionality. As an added bonus, Cinnamon's Bakery is a short walk away, allowing you to be first in line for the best cinnamon roll in the state! Ideally located near downtown, the Fall River entrance to Rocky Mountain National Park, and the base of Old Man Mountain. Secured building access and ample parking are conveniently located right outside your doorstep. This home is best suited for owner-occupants. Short-term rentals are not allowed per HOA restrictions, and additional rental restrictions apply.
Sold for $399,000
$399,000
503 Fall River Ln #D, Estes Park, CO 80517
2beds
692sqft
Condominium
Built in 1993
-- sqft lot
$398,900 Zestimate®
$577/sqft
$1,755 Estimated rent
Home value
$398,900
$379,000 - $419,000
$1,755/mo
Zestimate® history
Owner options
List your home for rent
$1,755/mo
Rent Zestimate®
Find your next renter with Zillow Rental Manager. Plus, with online applications, you can quickly screen prospective tenants – for free.
$1,755/mo
Rent Zestimate®
Refinance and save
$2,755/mo
Est. payment
Refinancing to a lower rate could help reduce your monthly payments and save thousands over the life of the loan.
$2,755/mo
Est. payment
Explore your selling options
Work with a Zillow partner agent
Leverage their expertise and Zillow's premium Showcase listings to get your home seen by more buyers.
Get startedList with your own agent
Get your home in front of millions of buyers by listing it on Zillow.
Learn how to do itSell it yourself
Take full control of how buyers see your home on Zillow by listing For Sale by Owner (FSBO).
List your homeWhat's special
Stacked-stone gas fireplacePrivate deckFree-standing vented hoodStainless-steel appliancesDekton quartz countertopsOpen-concept floor plan
Zillow last checked:
Listing updated:
Listed by:
Laurie Kaufman 303-579-3738,
milehimodern - Boulder
Bought with:
Michael Richardson, 100005506
Richardson Team Realty
Source: IRES as distributed by MLS GRID,MLS#: 1061180
Facts & features
Interior
Bedrooms & bathrooms
- Bedrooms: 2
- Bathrooms: 1
- Full bathrooms: 1
- Main level bathrooms: 1
Primary bedroom
- Description: Carpet
- Features: Shared Primary Bath, Full Primary Bath
- Level: Main
- Area: 156 Square Feet
- Dimensions: 12 x 13
Bedroom 2
- Description: Carpet
- Level: Main
- Area: 110 Square Feet
- Dimensions: 10 x 11
Kitchen
- Description: Luxury Vinyl
- Level: Main
- Area: 168 Square Feet
- Dimensions: 12 x 14
Living room
- Description: Luxury Vinyl
- Level: Main
- Area: 168 Square Feet
- Dimensions: 12 x 14
Heating
- Forced Air
Cooling
- Wall/Window Unit(s), Ceiling Fan(s)
Appliances
- Included: Electric Range, Dishwasher, Refrigerator, Disposal
Features
- Eat-in Kitchen, Open Floorplan, Pantry
- Windows: Window Coverings
- Basement: None
- Has fireplace: Yes
- Fireplace features: Gas, Gas Log, Living Room
Interior area
- Total structure area: 692
- Total interior livable area: 692 sqft
- Finished area above ground: 692
Property
Parking
- Parking features: None
- Details: None
Features
- Levels: One
- Stories: 1
- Entry location: 2nd Floor
- Patio & porch: Deck
- Has view: Yes
- View description: Mountain(s)
Lot
- Features: Level, Abuts Public Open Space
Details
- Parcel number: R1592172
- Zoning: RES
- Special conditions: Private Owner
Construction
Type & style
- Home type: Condo
- Property subtype: Condominium
- Attached to another structure: Yes
Materials
- Frame
- Roof: Composition
Condition
- New construction: No
- Year built: 1993
Utilities & green energy
- Sewer: Public Sewer
- Water: City
- Utilities for property: Natural Gas Available, Electricity Available, Cable Available, High Speed Avail
Community & HOA
Community
- Features: Community Laundry, Trail(s)
- Security: Fire Alarm
- Subdivision: Fall River Condos
HOA
- Has HOA: Yes
- Services included: Trash, Snow Removal, Maintenance Grounds, Utilities, Exterior Maintenance, Water, Insurance, Sewer
- HOA fee: $400 monthly
- HOA name: Fall River Condos
Location
- Region: Estes Park
Financial & listing details
- Price per square foot: $577/sqft
- Tax assessed value: $364,900
- Annual tax amount: $1,753
- Date on market: 6/6/2026
- Listing terms: Cash,Conventional
- Exclusions: Seller's Personal Property + All Staging Items
- Electric utility on property: Yes
Price history
| Date | Event | Price |
|---|---|---|
| 6/30/2026 | Sold | $399,000$577/sqft |
Source:  IRES as distributed by MLS GRID #1061180 Report a problem IRES as distributed by MLS GRID #1061180 Report a problem | ||
| 6/18/2026 | Pending sale | $399,000$577/sqft |
Source:  REcolorado as distributed by MLS GRID #IR1061180 Report a problem REcolorado as distributed by MLS GRID #IR1061180 Report a problem | ||
| 6/6/2026 | Listed for sale | $399,000+10.8%$577/sqft |
Source: IRES as distributed by MLS GRID #1061180 Report a problem | ||
| 6/11/2024 | Sold | $360,000+51.6%$520/sqft |
Source: Public Record Report a problem | ||
| 12/20/2019 | Sold | $237,500-4.6%$343/sqft |
Source: IRES as distributed by MLS GRID #893088 Report a problem | ||
| 11/4/2019 | Pending sale | $249,000$360/sqft |
Source: Ponderosa Realty & Management #893088 Report a problem | ||
| 9/4/2019 | Listed for sale | $249,000+31.8%$360/sqft |
Source: Ponderosa Realty & Management #893088 Report a problem | ||
| 7/7/2016 | Sold | $188,900-4.1%$273/sqft |
Source: Public Record Report a problem | ||
| 5/11/2016 | Listed for sale | $197,000$285/sqft |
Source: RE/MAX Mountain Brokers #790990 Report a problem | ||
Public tax history
| Year | Property taxes | Tax assessment |
|---|---|---|
| 2025 | $1,753 +19.6% | $22,806 -3.8% |
| 2024 | $1,466 +8.4% | $23,698 -1% |
| 2023 | $1,352 -2.6% | $23,927 +35.2% |
| 2022 | $1,388 +4.1% | $17,702 -2.8% |
| 2021 | $1,333 +0.6% | $18,211 +5.4% |
| 2020 | $1,326 +41.1% | $17,274 -0.7% |
| 2019 | $940 | $17,395 +46.5% |
| 2018 | $940 | $11,873 |
| 2017 | $940 -0.5% | $11,873 -3.5% |
| 2016 | $945 +1.3% | $12,298 0% |
| 2015 | $933 +9.2% | $12,300 +6.5% |
| 2014 | $854 | $11,550 |
| 2013 | -- | $11,550 +6.9% |
| 2012 | -- | $10,800 |
| 2011 | -- | $10,800 -21% |
| 2010 | -- | $13,670 |
| 2009 | -- | $13,670 +4.4% |
| 2008 | -- | $13,100 |
| 2007 | -- | $13,100 +23.6% |
| 2006 | -- | $10,600 |
| 2005 | -- | $10,600 -0.1% |
| 2004 | -- | $10,610 +34% |
| 2002 | -- | $7,920 -14.7% |
| 2001 | -- | $9,280 |
Find assessor info on the county website
Neighborhood: 80517
Nearby homes
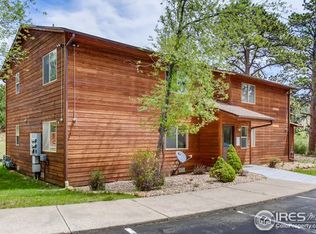
- $331,6002 bd1 ba724 sqft503 Fall River Ln UNIT B, Estes Park, CO 80517Off Market
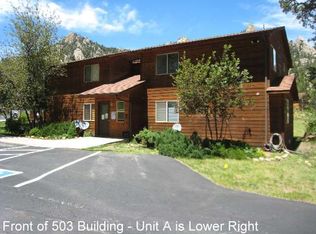
- $352,0002 bd1 ba724 sqft503 Fall River Ln UNIT A, Estes Park, CO 80517Off Market
- $348,8002 bd1 ba692 sqft503 Fall River Ln UNIT C, Estes Park, CO 80517Off Market
- $348,0002 bd1 ba692 sqft505 Fall River Ln UNIT D, Estes Park, CO 80517Off Market

- $351,3002 bd1 ba692 sqft505 Fall River Ln UNIT C, Estes Park, CO 80517Off Market
- $366,9002 bd1 ba724 sqft505 Fall River Ln UNIT A, Estes Park, CO 80517Off Market
- $362,6002 bd1 ba724 sqft505 Fall River Ln UNIT B, Estes Park, CO 80517Off Market
- $359,3002 bd1 ba724 sqft507 Fall River Ln UNIT B, Estes Park, CO 80517Off Market
Nearby schools
GreatSchools rating
- 4/10Estes Park K-5 SchoolGrades: PK-5Distance: 2.5 mi
- 6/10Estes Park Middle SchoolGrades: 6-8Distance: 2.6 mi
- 4/10Estes Park High SchoolGrades: 9-12Distance: 2.6 mi
Schools provided by the listing agent
- Elementary: Estes Park
- Middle: Estes Park
- High: Estes Park
Source: IRES as distributed by MLS GRID. This data may not be complete. We recommend contacting the local school district to confirm school assignments for this home.


Get pre-qualified for a loan
At Zillow Home Loans, we can pre-qualify you in as little as 5 minutes with no impact to your credit score.An equal housing lender. NMLS #10287.
- Colorado
- Larimer County
- Estes Park
- 80517
- 503 Fall River Ln Unit D
Nearby cities
Nearby zip codes
Other Estes Park Topics
