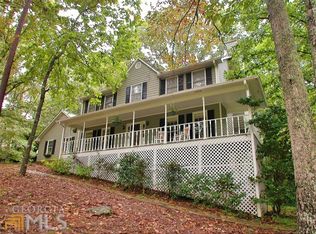
Be SURE to check out the walk through tours below and Schedule a tour TODAY! Just in time for Spring and Summer Months! FANTASTIC OPPORTUNITY! NEW PRICE! GREAT JUST GOT BETTER! Wonderful Crabapple Falls and you can even walk to the pool and playground from your new home! Fabulous location with the updates completed that really matter! NEW ROOF (one year old)! NEW CARPET (brand new)! In the last couple of years NEW MODERN Front Elevation enhanced this beautiful home for a modern farmhouse look removing the stucco (leaving just a small accent piece) and replacing with gorgeous cement siding and stone…BEAUTIFUL curb appeal! NEW WINDOWS-Double Hung for easy cleaning! NEW GARAGE DOORS! Move in Ready and beautiful curb appeal! Just over the Fulton County line in Cherokee County with easy access to all that Roswell, Milton, Alpharetta, Woodstock, Canton have to offer. Easy access to both 575 and 400. At the risk of sounding like the OH! WAIT! There is MORE! Well, there is! The Seller's have lovingly cared for this home and added a very large Sunroom/Living Area to the home which completes the fantastic Floorplan! First you are WOWED by the updated exterior. The Seller's replaced the stucco exterior and fiber board with GORGEOUS Hardi-Plank like siding, stone and a new garage doors. All toped with a NEW ROOF just installed within the year. Upon entering the home you are welcomed into the foyer and greeted by High Vaulted Ceilings in the Great Room (it is a nice size...LOOK there is a GRAND PIANO IN THERE! or you will see when the professional photos are done) and open floor plan featuring a spacious dining room area, kitchen with solid oak cabinets painted and granite counter tops! Newer appliances add to this wonderful space! And, yes, WAIT THERE'S MORE! From the kitchen enter the VERY SPACIOUS SUN ROOM! The Sun Room provides just the perfect space for entertaining or simply hanging out with direct access to the deck for grilling and enjoying the outside. The Sun Room also has access to the Primary Bedroom Suite. The Primary Bedroom is located in the back of the home overlooking the back yard and features a large walk in closet, double vanity, soaking tub and shower and room for that King Size Bed, dresser, and nightstands and all of your bedroom furniture! Also on the main floor is another full bath located next to a spacious second bedroom. There is a FLEX ROOM also on the main floor that could be used as an office, playroom, den, baby's room...well...WHATEVER YOU DESIRE! The FLEX ROOM could easily be a bedroom with an armoire for a closet. And, yes, WAIT THERE'S MORE-upstairs is a SUITE! A full bathroom, Bedroom/Sitting Room Suite that provides that extra special area that everybody will want to call their own! PLUS not only is there a 2 car garage with garage door openers there is a carport (or patio if you desire) that will allow parking for a THIRD CAR AND there is a parking pad as well....plenty of room for everyone! The home is move in ready in the coveted Crabapple Falls neighborhood which features Swimming Pool, Lighted Tennis Courts with Pickle Ball striping, Playground and travel down Plantation Trace to the neighborhood Lake with Community Dock, gazebo, and fishing! This is truly an opportunity not to be missed.
Closed
$515,000
503 Falls Way, Woodstock, GA 30188
3beds
2,185sqft
Single Family Residence, Residential
Built in 1987
0.7 Acres Lot
$515,900 Zestimate®
$236/sqft
$3,182 Estimated rent
Home value
$515,900
$485,000 - $547,000
$3,182/mo
Zestimate® history
Owner options
List your home for rent
$3,182/mo
Rent Zestimate®
Find your next renter with Zillow Rental Manager. Plus, with online applications, you can quickly screen prospective tenants – for free.
$3,182/mo
Rent Zestimate®
Refinance and save
$4,101/mo
Est. payment
Refinancing to a lower rate could help reduce your monthly payments and save thousands over the life of the loan.
$4,101/mo
Est. payment
Explore your selling options
Work with a Zillow partner agent
Leverage their expertise and Zillow's premium Showcase listings to get your home seen by more buyers.
Get startedList with your own agent
Get your home in front of millions of buyers by listing it on Zillow.
Learn how to do itSell it yourself
Take full control of how buyers see your home on Zillow by listing For Sale by Owner (FSBO).
List your homeWhat's special
Zillow last checked:
Listing updated:
Listed by:
CINDY R CORONA,
Maximum One Greater Atlanta Realtors 770-919-8825
Bought with:
Jennifer Cowan, 291782
Keller Williams Realty Signature Partners
Source: FMLS GA,MLS#: 7715690
Facts & features
Interior
Bedrooms & bathrooms
- Bedrooms: 3
- Bathrooms: 3
- Full bathrooms: 3
- Main level bathrooms: 2
- Main level bedrooms: 2
Rooms
- Room types: Basement, Bathroom, Bedroom, Kitchen, Master Bathroom, Master Bedroom, Office, Sun Room
Primary bedroom
- Features: Master on Main
- Level: Master on Main
Bedroom
- Features: Master on Main
Primary bathroom
- Features: Double Vanity, Separate Tub/Shower, Soaking Tub
Dining room
- Features: Dining L, Open Concept
Kitchen
- Features: Eat-in Kitchen, Pantry, Stone Counters, View to Family Room
Heating
- Central, Forced Air, Natural Gas
Cooling
- Ceiling Fan(s), Central Air, Electric
Appliances
- Included: Dishwasher, Electric Range, Gas Water Heater, Microwave, Refrigerator, Self Cleaning Oven
- Laundry: In Hall, Laundry Closet, Main Level
Features
- Cathedral Ceiling(s), Double Vanity, Entrance Foyer, High Speed Internet, Vaulted Ceiling(s), Walk-In Closet(s)
- Flooring: Carpet, Hardwood, Tile
- Windows: Insulated Windows, Window Treatments
- Basement: Driveway Access,Exterior Entry,Interior Entry,Unfinished,Walk-Out Access
- Number of fireplaces: 1
- Fireplace features: Factory Built, Gas Starter, Great Room
- Common walls with other units/homes: No Common Walls
Interior area
- Total structure area: 2,185
- Total interior livable area: 2,185 sqft
- Finished area above ground: 2,185
Property
Parking
- Total spaces: 3
- Parking features: Carport, Drive Under Main Level, Garage, Garage Door Opener, Garage Faces Side
- Garage spaces: 2
- Carport spaces: 1
- Covered spaces: 3
Accessibility
- Accessibility features: None
Features
- Levels: One and One Half
- Stories: 1
- Patio & porch: Deck, Front Porch, Patio
- Exterior features: Rain Gutters
- Pool features: None
- Spa features: None
- Fencing: None
- Has view: Yes
- View description: Neighborhood, Trees/Woods
- Waterfront features: None
- Body of water: None
Lot
- Size: 0.7 Acres
- Features: Back Yard, Front Yard, Landscaped, Private, Wooded
Details
- Additional structures: None
- Parcel number: 02N04C 135
- Other equipment: None
- Horse amenities: None
Construction
Type & style
- Home type: SingleFamily
- Architectural style: Traditional
- Property subtype: Single Family Residence, Residential
Materials
- HardiPlank Type, Stone
- Foundation: Concrete Perimeter, Slab
- Roof: Composition,Ridge Vents
Condition
- Resale
- New construction: No
- Year built: 1987
Details
- Warranty included: Yes
Utilities & green energy
- Electric: 110 Volts
- Sewer: Septic Tank
- Water: Public
- Utilities for property: Cable Available, Electricity Available, Natural Gas Available, Sewer Available, Underground Utilities, Water Available
Green energy
- Energy efficient items: None
- Energy generation: None
Community & HOA
Community
- Features: Clubhouse, Community Dock, Fishing, Homeowners Assoc, Lake, Pickleball, Playground, Pool, Street Lights, Tennis Court(s)
- Security: Smoke Detector(s)
- Subdivision: Crabapple Falls
HOA
- Has HOA: Yes
- Services included: Swim, Tennis
- HOA fee: $770 annually
- HOA phone: 404-819-9346
Location
- Region: Woodstock
Financial & listing details
- Price per square foot: $236/sqft
- Tax assessed value: $349,620
- Annual tax amount: $742
- Date on market: 2/18/2026
- Cumulative days on market: 36 days
- Electric utility on property: Yes
- Road surface type: Paved
Price history
| Date | Event | Price |
|---|---|---|
| 4/24/2026 | Sold | $515,000$236/sqft |
Source:  FMLS GA #7715690 Report a problem FMLS GA #7715690 Report a problem | ||
| 3/29/2026 | Pending sale | $515,000$236/sqft |
Source:  GAMLS #10688187 Report a problem GAMLS #10688187 Report a problem | ||
| 3/11/2026 | Price change | $515,000-1.9%$236/sqft |
Source: GAMLS #10688187 Report a problem | ||
| 2/18/2026 | Listed for sale | $525,000$240/sqft |
Source: GAMLS #10688187 Report a problem | ||
Public tax history
| Year | Property taxes | Tax assessment |
|---|---|---|
| 2025 | $742 -0.1% | $139,848 +1.9% |
| 2024 | $743 -2.4% | $137,208 -0.7% |
| 2023 | $761 +5.1% | $138,168 +8.6% |
| 2022 | $724 +8.9% | $127,168 +34.5% |
| 2021 | $665 +2.8% | $94,568 +6.1% |
| 2020 | $647 +2.9% | $89,168 +5.8% |
| 2019 | $629 +1.8% | $84,240 -57% |
| 2018 | $618 -1% | $196,000 +3.1% |
| 2017 | $624 +3% | $190,100 +14.2% |
| 2016 | $606 | $166,400 +2.3% |
| 2015 | $606 -64.5% | $162,600 +8% |
| 2014 | $1,706 +9.1% | $150,500 +10.5% |
| 2013 | $1,563 +7.9% | $136,200 +7.9% |
| 2012 | $1,448 +1.7% | $126,200 -0.9% |
| 2011 | $1,424 -17.5% | $127,400 +102.4% |
| 2010 | $1,725 -3% | $62,960 -8.2% |
| 2009 | $1,778 +12.2% | $68,560 -2.8% |
| 2008 | $1,584 -1.1% | $70,560 -0.9% |
| 2007 | $1,603 +8.5% | $71,200 +9.5% |
| 2006 | $1,477 +4.7% | $65,040 +4% |
| 2005 | $1,410 | $62,560 -59.9% |
| 2004 | -- | $156,200 -2.1% |
| 2003 | -- | $159,600 +179% |
| 2002 | $1,247 -3.3% | $57,200 +3.3% |
| 2001 | $1,289 | $55,360 +3.7% |
| 2000 | -- | $53,360 -6.7% |
| 1999 | $1,536 | $57,200 |
Find assessor info on the county website
Neighborhood: 30188
Nearby homes
- $513,8003 bd3 ba2.8k sqft505 Falls Way, Woodstock, GA 30188Off Market
- $509,7003 bd3 ba3.1k sqft109 Plantation Trc, Woodstock, GA 30188Off Market
- $499,0003 bd2 ba2.1k sqft507 Falls Way, Woodstock, GA 30188Sold

- $484,4004 bd3 ba3.1k sqft107 Plantation Trce, Woodstock, GA 30188Off Market
- $64,400-- bd-- ba-- sqft105 Plantation Trc, Woodstock, GA 30188Off Market
- $493,0005 bd3 ba2.3k sqft304 Falls Way, Woodstock, GA 30188Off Market
- $448,5003 bd3 ba1.9k sqft306 Falls Way, Woodstock, GA 30188Off Market
- $55,200-- bd-- ba-- sqft107 Plantation Trce, Woodstock, GA 30188Off Market
Nearby schools
GreatSchools rating
- 8/10Mountain Road Elementary SchoolGrades: PK-5Distance: 1.3 mi
- 8/10Rusk Middle SchoolGrades: 6-8Distance: 3.8 mi
- 8/10Sequoyah High SchoolGrades: 9-12Distance: 3.7 mi
Schools provided by the listing agent
- Elementary: Mountain Road
- Middle: Dean Rusk
- High: Sequoyah
Source: FMLS GA. This data may not be complete. We recommend contacting the local school district to confirm school assignments for this home.
Get a cash offer in 3 minutes
Find out how much your home could sell for in as little as 3 minutes with a no-obligation cash offer.
Estimated market value
$515,900
Get a cash offer in 3 minutes
Find out how much your home could sell for in as little as 3 minutes with a no-obligation cash offer.
Estimated market value
$515,900
- Georgia
- Cherokee County
- Woodstock
- 30188
- 503 Falls Way
