New Home built by long-time builder Robbie Hale Homes located in the new subdivision of Murray Manor Estates in Josephine. Enter the home through the foyer with the study on your right hand side. Continue through the foyer to the large family room accented with ceramic tile flooring, tall baseboards, crown molding and a corner firepace. The family room is open to the kitchen and the breakfast nook. The kitchen includes ceramic tile flooring, stained cabinets, granite countertops and stainless steel appliances which include a built-in oven, a built-in microwave, a vent-a-hood, a cooktop and a dishwasher. The master bathroom features dual sinks for the vanity, a jetted tub, and a separate shower with bench seat. The exterior features insulated vinyl windows, full sod, landscaping, a full sprinkler system and a stained wood privacy fence with steel posts. Builder has more details.
Sold
Price Unknown
503 Flora Ct, Nevada, TX 75173
3beds
2,050sqft
Single Family Residence
Built in 2023
9,147 Square Feet Lot
$327,900 Zestimate®
$--/sqft
$2,475 Estimated rent
Home value
$327,900
$312,000 - $344,000
$2,475/mo
Zestimate® history
Owner options
List your home for rent
$2,475/mo
Rent Zestimate®
Find your next renter with Zillow Rental Manager. Plus, with online applications, you can quickly screen prospective tenants – for free.
$2,475/mo
Rent Zestimate®
Refinance and save
$125/mo
Est. payment
Refinancing to a lower rate could help reduce your monthly payments and save thousands over the life of the loan.
$125/mo
Est. payment
Explore your selling options
Work with a Zillow partner agent
Leverage their expertise and Zillow's premium Showcase listings to get your home seen by more buyers.
Get startedList with your own agent
Get your home in front of millions of buyers by listing it on Zillow.
Learn how to do itSell it yourself
Take full control of how buyers see your home on Zillow by listing For Sale by Owner (FSBO).
List your homeWhat's special
Crown moldingJetted tubTall baseboardsSeparate showerGranite countertopsDual sinksLarge family room
Zillow last checked:
Listing updated:
Listed by:
John Wood 0179849 972-404-9000,
Builders Realty 972-404-9000
Bought with:
Jessica Jones
Coldwell Banker Apex, REALTORS
Source: NTREIS,MLS#: 20439540
Facts & features
Interior
Bedrooms & bathrooms
- Bedrooms: 3
- Bathrooms: 2
- Full bathrooms: 2
Primary bedroom
- Features: Dual Sinks, Jetted Tub, Separate Shower, Walk-In Closet(s)
- Level: First
- Dimensions: 15 x 12
Bedroom
- Features: Split Bedrooms, Walk-In Closet(s)
- Level: First
- Dimensions: 12 x 11
Bedroom
- Features: Walk-In Closet(s)
- Level: First
- Dimensions: 12 x 11
Breakfast room nook
- Level: First
- Dimensions: 13 x 13
Kitchen
- Features: Granite Counters, Kitchen Island, Walk-In Pantry
- Level: First
- Dimensions: 14 x 13
Library
- Level: First
- Dimensions: 11 x 11
Living room
- Level: First
- Dimensions: 22 x 19
Utility room
- Features: Utility Room
- Level: First
- Dimensions: 7 x 9
Heating
- Central, Electric, Fireplace(s)
Cooling
- Central Air, Ceiling Fan(s), Electric
Appliances
- Included: Dishwasher, Electric Cooktop, Electric Oven, Disposal, Microwave
- Laundry: Washer Hookup, Electric Dryer Hookup, Laundry in Utility Room
Features
- Decorative/Designer Lighting Fixtures, High Speed Internet
- Flooring: Carpet, Ceramic Tile
- Has basement: No
- Number of fireplaces: 1
- Fireplace features: Masonry, Metal, Wood Burning
Interior area
- Total interior livable area: 2,050 sqft
Property
Parking
- Total spaces: 2
- Parking features: Garage Faces Side
- Attached garage spaces: 2
Features
- Levels: One
- Stories: 1
- Patio & porch: Rear Porch, Patio, Covered
- Exterior features: Lighting, Rain Gutters
- Pool features: None
- Fencing: Wood
Lot
- Size: 9,147 Square Feet
- Dimensions: 75 x 120
- Features: Interior Lot, Sprinkler System
- Residential vegetation: Grassed
Details
- Parcel number: 2868555
Construction
Type & style
- Home type: SingleFamily
- Architectural style: Detached
- Property subtype: Single Family Residence
- Attached to another structure: Yes
Materials
- Brick, Rock, Stone
- Foundation: Slab
- Roof: Composition
Condition
- New construction: Yes
- Year built: 2023
Utilities & green energy
- Sewer: Public Sewer
- Water: Public
- Utilities for property: Sewer Available, Water Available
Community & HOA
Community
- Security: Carbon Monoxide Detector(s), Security Lights
- Subdivision: MURRAY MANOR EST
HOA
- Has HOA: Yes
- Services included: Association Management, Maintenance Grounds, Maintenance Structure
- HOA fee: $125 annually
- HOA name: ROBBIE HALE HMS
- HOA phone: 972-475-1100
Location
- Region: Nevada
Financial & listing details
- Tax assessed value: $373,434
- Annual tax amount: $5,340
- Date on market: 9/28/2023
- Cumulative days on market: 152 days
- Listing terms: Conventional,FHA,USDA Loan,VA Loan
Price history
| Date | Event | Price |
|---|---|---|
| 4/22/2024 | Sold | -- |
Source: NTREIS #20439540 Report a problem | ||
| 2/28/2024 | Pending sale | $359,900$176/sqft |
Source: NTREIS #20439540 Report a problem | ||
| 12/29/2023 | Price change | $359,900-1.9%$176/sqft |
Source: NTREIS #20439540 Report a problem | ||
| 10/27/2023 | Price change | $366,900-1.3%$179/sqft |
Source: NTREIS #20439540 Report a problem | ||
| 9/28/2023 | Listed for sale | $371,900$181/sqft |
Source: NTREIS #20439540 Report a problem | ||
Public tax history
| Year | Property taxes | Tax assessment |
|---|---|---|
| 2025 | $5,340 +13% | $373,434 +54.4% |
| 2024 | $4,724 +324.8% | $241,800 +325.3% |
| 2023 | $1,112 | $56,858 |
Find assessor info on the county website
Neighborhood: 75173
Nearby homes
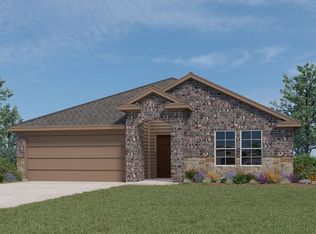
- $--4 bd2 ba1.5k sqft1217 Twisted Brook Dr, Caddo Mills, TX 75135Sold
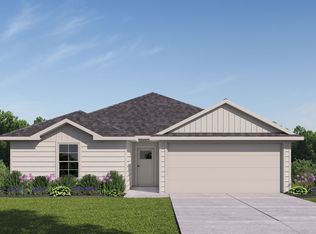
- $--3 bd2 ba1.4k sqft220 Rigging Ring Dr, Royse City, TX 75189Sold
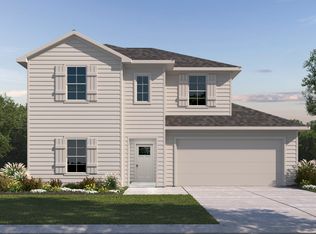
- $--4 bd3 ba2.2k sqft216 Rigging Ring Way, Royse City, TX 75189Sold
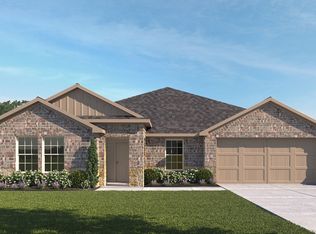
- $--4 bd2 ba1.6k sqft218 Rigging Ring Dr, Royse City, TX 75189Sold
- $--4 bd2 ba1.7k sqft1301 Waveless Run, Caddo Mills, TX 75135Sold
- $--5 bd2 ba1.9k sqft226 Rigging Ring Dr, Nevada, TX 75173Sold
- $--3 bd2 ba1.4k sqft1200 Twisted Brook Dr, Josephine, TX 75135Sold
- $--4 bd2 ba1.6k sqft207 Crookedfield Dr, Royse City, TX 75189Sold
- $235,8004 bd2 ba1.5k sqft1017 Western Stream Dr, Josephine, TX 75189Off Market
Nearby schools
GreatSchools rating
- 4/10JOHN & BARBARAGrades: PK-5Distance: 1 mi
- 4/10Leland E Edge Middle SchoolGrades: 6-8Distance: 3.2 mi
- 5/10Community High SchoolGrades: 9-12Distance: 3.1 mi
Schools provided by the listing agent
- Elementary: Mcclendon
- Middle: Leland Edge
- High: Community
- District: Community ISD
Source: NTREIS. This data may not be complete. We recommend contacting the local school district to confirm school assignments for this home.
Get a cash offer in 3 minutes
Find out how much your home could sell for in as little as 3 minutes with a no-obligation cash offer.
Estimated market value
$327,900
Get a cash offer in 3 minutes
Find out how much your home could sell for in as little as 3 minutes with a no-obligation cash offer.
Estimated market value
$327,900
- Texas
- Collin County
- Josephine
- 75173
- 503 Flora Ct
