Skip main navigation
For sale
  • $279,900

    503 Forest Drive, Waynesboro, GA 30830

    3beds
    2,034sqft
    : 
    $1,792/mo
    Get pre-qualified
    Single Family Residence
    Built in 1958
    0.39 Acres Lot
    $276,800 Zestimate®
    $138/sqft
    $-- HOA

    What's special

    Brick ranch homeAttached double carportOversized primary suiteNewer gas cooktopWell-fed sprinkler system
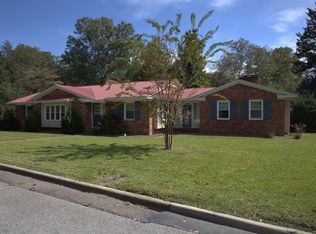
    Fantastic brick ranch home in the desirable Burke Haven neighborhood is now on the market! This beautifully maintained 3-bedroom, 2-bath home offers timeless charm and exceptional space. You'll love the beautiful hardwood floors throughout most of the home--no carpet! The spacious formal living and dining rooms provide the perfect setting for entertaining, while plantation shutters on the majority of the windows add elegance and character. The kitchen opens to the cozy den and features a newer gas cooktop, making it ideal for both everyday living and hosting guests. The den's inviting fireplace with gas logs creates a warm and comfortable gathering space. The oversized primary suite includes a beautifully remodeled en-suite bath with a walk-in shower, offering a private retreat at the end of the day. Outside, you'll find an attached double carport, a large, level lot with mature landscaping, and a well-fed sprinkler system to help keep the yard looking its best year-round. Buyer to verify if measurements or school zones are important. Some furniture & the washer/dryer are negotiable.
    16 days
    |
    373
    |
    14
    |

    Likely to sell faster than

    Zillow last checked:

    Listing updated:

    Listed by:

    Lee Kitchen 706-833-4494,

    Meybohm Real Estate - North Augusta

    Source: Hive MLS,MLS#: 100594007MLS LogoOriginating MLS: REALTORS® of Greater Augusta

      Facts & features

      Interior

      Bedrooms & bathrooms
      • Bedrooms: 3
      • Bathrooms: 2
      • Full bathrooms: 2
      Rooms
      • Room types: Living Room, Other, Dining Room, Laundry, Den, Master Bedroom, Bedroom 1, Bedroom 2
      Primary bedroom
      • Level: Main
      • Dimensions: 18 x 13.4
      Bedroom 1
      • Level: Main
      • Dimensions: 13 x 11
      Bedroom 2
      • Level: Main
      • Dimensions: 13 x 9.9
      Den
      • Level: Main
      • Dimensions: 20 x 7.7
      Dining room
      • Level: Main
      • Dimensions: 13 x 13
      Kitchen
      • Level: Main
      • Dimensions: 13 x 7.7
      Laundry
      • Level: Main
      • Dimensions: 8 x 7
      Living room
      • Level: Main
      • Dimensions: 18.8 x 12.8
      Other
      • Description: Foyer
      • Level: Main
      • Dimensions: 12.5 x 5.5
      Heating
      • Forced Air, Natural Gas
      Cooling
      • Central Air, Ceiling Fan(s)
      Appliances
      • Included: Gas Cooktop, Electric Oven, Refrigerator, Dishwasher
      Features
      • Entrance Foyer, Kitchen Island, Ceiling Fan(s), Walk-in Shower, Blinds/Shades, Gas Log
      • Flooring: Ceramic Tile, Hardwood
      • Basement: None,Crawl Space
      • Attic: Pull Down Stairs
      • Number of fireplaces: 1
      • Fireplace features: Gas Log
      Interior area
      • Total structure area: 2,034
      • Total interior livable area: 2,034 sqft

      Property

      Parking
      • Total spaces: 2
      • Parking features: Attached Carport
      • Carport spaces: 2
      Features
      • Levels: One
      • Patio & porch: See Remarks
      • Pool features: None
      • Fencing: Brick,Chain Link,Back Yard
      • Has view: Yes
      • View description: None
      • Frontage type: See Remarks
      Lot
      • Size: 0.39 Acres
      • Dimensions: 199 x 101 x 203 x 65
      Details
      • Parcel number: W07 046a
      • Zoning: R1
      • Special conditions: Standard

      Construction

      Type & style
      • Home type: SingleFamily
      • Property subtype: Single Family Residence
      Materials
      • Brick, Wood Frame
      • Foundation: Crawl Space
      • Roof: Architectural Shingle
      Condition
      • New construction: No
      • Year built: 1958

      Utilities & green energy

      • Utilities for property: Cable Available, Natural Gas Available, Sewer Connected, Water Connected
      Green energy
      • Green verification: None

      Community & HOA

      Community
      • Subdivision: Burke Haven
      HOA
      • Has HOA: No
      Location
      • Region: Waynesboro

      Financial & listing details

      • Price per square foot: $138/sqft
      • Tax assessed value: $228,960
      • Annual tax amount: $1,359
      • Date on market: 8/5/2026
      • Cumulative days on market: 16 days
      • Listing agreement: Exclusive Right To Sell
      • Listing terms: Cash,Conventional,FHA,VA Loan

        Estimated market value

        $276,800

        $263,000 - $291,000

        $1,635/mo

        Price history

        DateEventPrice
        8/5/2026Listed for sale$279,900+12.4%$138/sqft
        Source: Hive MLS #100594007 Report a problem
        6/4/2021Sold$249,000-3.9%$122/sqft
        Source: Hive MLS #98039879 Report a problem
        5/8/2021Pending sale$259,000$127/sqft
        Source: REALTORS® of Greater Augusta #469305 Report a problem
        5/3/2021Listed for sale$259,000+20.5%$127/sqft
        Source: REALTORS® of Greater Augusta #469305 Report a problem
        8/16/2019Sold$215,000+13.2%$106/sqft
        Source: Hive MLS #98049522 Report a problem
        7/1/2019Pending sale$189,900$93/sqft
        Source: MARY YELTON REALTY, LLC #443338 Report a problem
        6/28/2019Listed for sale$189,900+13%$93/sqft
        Source: MARY YELTON REALTY, LLC #443338 Report a problem
        10/18/2016Sold$168,000-6.4%$83/sqft
        Source: Public Record Report a problem
        2/15/2016Listed for sale$179,500$88/sqft
        Source: MARY YELTON REALTY, LLC #396299 Report a problem

        Public tax history

        YearProperty taxesTax assessment
        2025$1,359 -6.7%$91,584
        2024$1,456 -4%$91,584 0%
        2023$1,518 -37.3%$91,625 +15%
        2022$2,419 +18.6%$79,662 +16.6%
        2021$2,040 $68,325
        2020$2,040 +9.8%$68,325 +11%
        2019$1,858 -2.4%$61,545
        2018$1,903 -6.8%$61,545 -6.4%
        2017$2,043 +65.2%$65,736 +3.3%
        2016$1,237 $63,609 +0.3%
        2015$1,237 -0.8%$63,449 +2.6%
        2014$1,247 +2%$61,839 -0.2%
        2013$1,222 $61,957
        2012-- --
        2011-- --
        2010-- --
        2008-- $61,981 +0.6%
        2007-- $61,622 +8.6%
        2005-- $56,727 +0.9%
        2004-- $56,238 +2.6%
        2003-- $54,800 +31.5%
        2002-- $41,660 +19.6%
        2001-- $34,837 +0.9%
        2000-- $34,510
        Find assessor info on the county website

        Monthly payment

        Est. payment

        Payment breakdown

        Explore the cost of this home by adjusting the details. Changes won't be saved.
        All calculations are estimates and provided by Zillow, Inc. for informational purposes only. Actual amounts may vary.
        HOA fees may include property taxes on listings classified as Co-Ops. Contact the listing agent and/or owner for fee details.
        See how much you could borrow to make a competitive offer.

        Climate risks

        Neighborhood: 30830

        Getting around

        44 / 100
        Car-Dependent
        41 / 100
        Somewhat Bikeable

        Nearby schools

        GreatSchools rating
        Schools provided by the listing agent
        • Elementary: Blakeney Elementary School
        • Middle: Burke County
        • High: Burke County

        Source: Hive MLS. This data may not be complete. We recommend contacting the local school district to confirm school assignments for this home.

        A local agent can set up tours, give advice and negotiate with sellers.

        Browse local experts

        Similar homes