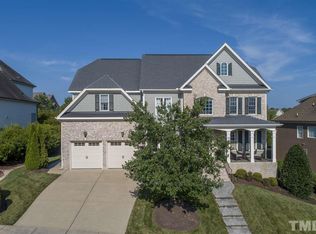
Welcome to your dream home! This stunning 4-bedroom, 3-full bathroom residence is a true masterpiece of modern living, boasting luxurious amenities and thoughtful design elements throughout. As you step inside, you'll immediately be greeted by gleaming hardwood flooring that spans the entirety of the main floor. To your left, a spacious home office awaits, providing the perfect environment for productivity and creativity. To your right, a formal dining room offers an elegant space for hosting dinner parties and gatherings. The heart of the home lies ahead, where a large family room beckons with its tall ceilings and abundant natural light. Adjacent to the family room, an open kitchen awaits, complete with a center island, high-end appliances, and ample cabinet space. A charming breakfast nook provides the ideal spot for enjoying casual meals or sipping morning coffee. Escape to tranquility in the primary bedroom retreat, conveniently located on the first floor. This luxurious sanctuary features an ensuite spa-like bathroom, complete with a soaking tub, separate shower, and dual vanities. A large walk-in closet offers plenty of storage space, while a door provides direct access to the newly updated backyard oasis.
Step outside to discover a serene retreat featuring a patio area surrounded by beautiful landscaping. With the centerpiece being the patio adorned with a white painted brick fireplace and a built-in grill set in an 8-foot brick island with Dekton outdoor stone countertop. The grill boasts a direct gas line and stainless drawers for convenient storage. Moreover, there's electricity available on the patio, perfect for bringing down a TV for a game night or plugging in a Traeger grill for outdoor cooking! A stone curvy path winds through the meticulously landscaped yard, leading to the back of the property. The entire back line of the yard was redone, with fresh fescue added and a new irrigation system installed to maintain the lush greenery. Newly installed landscape lighting illuminates the yard, adding ambiance to evening gatherings. Upstairs, 3 spacious bedrooms await, each offering comfort and privacy for family members or guests. A bonus room provides endless possibilities—a playroom, media room, or additional home office—whatever suits your lifestyle. Completing the second floor is a large walk-up attic, offering ample storage space or the potential for future expansion. With its thoughtful design, luxurious amenities, and prime location, this exceptional home offers the perfect blend of comfort, convenience, and style. Don't miss your chance to make this your forever home!
Sold for $1,200,000
Street View
Zillow last checked:
Listing updated:
Bought with:
Chad Jemison, 288649
Keller Williams Legacy
Source: Doorify MLS,MLS#: 10015630
Price history
| Date | Event | Price |
|---|---|---|
| 4/15/2024 | Sold | $1,200,000+2.1%$343/sqft |
Source:  Doorify MLS #10015630 Report a problem | ||
| 3/10/2024 | Pending sale | $1,175,000$335/sqft |
Source: Doorify MLS #10015630 Report a problem | ||
| 3/8/2024 | Listed for sale | $1,175,000+136.4%$335/sqft |
Source: Doorify MLS #10015630 Report a problem | ||
| 5/15/2013 | Sold | $497,000-5.3%$142/sqft |
Source: Public Record Report a problem | ||
| 11/28/2012 | Listing removed | $524,900$150/sqft |
Source: Allen Tate Company #1842372 Report a problem | ||
| 6/22/2012 | Listed for sale | $524,9000%$150/sqft |
Source: Allen Tate Company #1842372 Report a problem | ||
| 10/29/2009 | Sold | $525,000-4.5%$150/sqft |
Source: Public Record Report a problem | ||
| 5/9/2009 | Listing removed | $549,900$157/sqft |
Source: Coldwell Banker** #1634340 Report a problem | ||
| 2/24/2009 | Price change | $549,900-3.5%$157/sqft |
Source: Coldwell Banker** #1634340 Report a problem | ||
| 10/21/2008 | Price change | $569,900+3.6%$163/sqft |
Source: Coldwell Banker** #898251 Report a problem | ||
| 10/12/2008 | Listed for sale | $549,900$157/sqft |
Source: Coldwell Banker** #898251 Report a problem | ||
Nearby homes


Get a cash offer in 3 minutes
Find out how much your home could sell for in as little as 3 minutes with a no-obligation cash offer.
Estimated market value
