WELCOME HOME TO QUIET, PICTURE PERFECT, PEACEFUL CARE FREE LIVING!!! Attractive & Inviting Curb Appeal. The first step into your New Villa Home is Quite Impressive. Immediately you will appreciate the Openness of your floor plan Boasting Soaring Vaulted Ceilings, Newer Luxury Vinyl Flooring, Tons of Natural Light beaming from your Skylights plus all the Great Room Windows. The Kitchen features Newer Cabinet's, Countertop, Backsplash, Kitchen Sink, Samsung Microwave, Newer Disposal, Refrigerator & Stove. WE ARE NOT STOPPING THERE!! How about a Newer Whirlpool Dishwasher, ALL Newer Faucets on Main Floor Replaced, Newer Lighting & Ceiling Fans, Newer Washer & Dryer.. Finished Lower Level features 3rd Full Bath, 3rd Bedroom & Family Room w/ Large Windows & Walk Out Slider. Everything is clean & shows respect & extra care. If that does not make you SMILE, how about a Simply Safe Security System on the first floor and in the lower level. In fact it was just Pre Listing Inspected Head to Toe by Home Team Inspection which turned out very clean, the minor defects are being corrected by Seller, copy on MLS for your review. Possible/Likely Financing Grant Available that Pays Your Down Payment Plus Reduced Mtg Rate!!!
Closed
Listed by: Merle SCHNEIDER Real Estate • Merle E Schneider • Contact: 314-422-8040
Bought with: Berkshire Hathaway HomeServices Select Properties
Price Unknown
503 Galway Dr #33B, O'Fallon, MO 63366
3beds
2,371sqft
Single Family Residence
Built in 1999
-- sqft lot
$335,100 Zestimate®
$--/sqft
$2,475 Estimated rent
Home value
$335,100
$312,000 - $359,000
$2,475/mo
Zestimate® history
Owner options
List your home for rent
$2,475/mo
Rent Zestimate®
Find your next renter with Zillow Rental Manager. Plus, with online applications, you can quickly screen prospective tenants – for free.
$2,475/mo
Rent Zestimate®
Refinance and save
$145/mo
Est. payment
Refinancing to a lower rate could help reduce your monthly payments and save thousands over the life of the loan.
$145/mo
Est. payment
Explore your selling options
Work with a Zillow partner agent
Leverage their expertise and Zillow's premium Showcase listings to get your home seen by more buyers.
Get startedList with your own agent
Get your home in front of millions of buyers by listing it on Zillow.
Learn how to do itSell it yourself
Take full control of how buyers see your home on Zillow by listing For Sale by Owner (FSBO).
List your homeWhat's special
Newer washer and dryerFinished lower levelNewer lightingGreat room windowsInviting curb appealSoaring vaulted ceilingsNewer whirlpool dishwasher
Zillow last checked:
Listing updated:
Listed by:
Merle E Schneider 314-422-8040,
Merle SCHNEIDER Real Estate
Bought with:
Katie Lowe, 2022004108
Berkshire Hathaway HomeServices Select Properties
Source: MARIS,MLS#: 25072498 Originating MLS: St. Charles County Association of REALTORS
Originating MLS: St. Charles County Association of REALTORSFacts & features
Interior
Bedrooms & bathrooms
- Bedrooms: 3
- Bathrooms: 3
- Full bathrooms: 3
- Main level bathrooms: 2
- Main level bedrooms: 2
Primary bedroom
- Features: Floor Covering: Carpeting
- Level: Main
- Area: 192
- Dimensions: 16x12
Bedroom
- Features: Floor Covering: Carpeting
- Level: Main
- Area: 132
- Dimensions: 12x11
Breakfast room
- Features: Floor Covering: Luxury Vinyl Plank
- Level: Main
- Area: 108
- Dimensions: 12x9
Family room
- Features: Floor Covering: Luxury Vinyl Plank
- Level: Main
- Area: 667
- Dimensions: 29x23
Kitchen
- Features: Floor Covering: Luxury Vinyl Tile
- Level: Main
- Area: 99
- Dimensions: 11x9
Living room
- Features: Floor Covering: Luxury Vinyl Plank
- Level: Main
- Area: 406
- Dimensions: 29x14
Heating
- Forced Air, Natural Gas
Cooling
- Ceiling Fan(s), Central Air
Appliances
- Included: Stainless Steel Appliance(s), Electric Cooktop, Dishwasher, Disposal, Ice Maker, Microwave, Range, Gas Water Heater
- Laundry: Main Level
Features
- Breakfast Room, Ceiling Fan(s), Double Vanity
- Flooring: Carpet, Luxury Vinyl
- Doors: Panel Door(s)
- Windows: Insulated Windows, Skylight(s), Tilt-In Windows, Window Treatments
- Basement: Partially Finished
- Number of fireplaces: 1
- Fireplace features: Gas, Great Room
Interior area
- Total structure area: 2,371
- Total interior livable area: 2,371 sqft
- Finished area above ground: 1,365
Property
Parking
- Total spaces: 2
- Parking features: Garage - Attached
- Attached garage spaces: 2
Accessibility
- Accessibility features: Stair Lift
Features
- Levels: One
- Patio & porch: Deck, Front Porch, Patio
Lot
- Features: Back Yard, Front Yard, Some Trees, Sprinklers In Front, Sprinklers In Rear
Details
- Parcel number: 2057A816000033B.0000000
- Special conditions: Standard
Construction
Type & style
- Home type: SingleFamily
- Architectural style: Ranch
- Property subtype: Single Family Residence
- Attached to another structure: Yes
Materials
- Brick Veneer, Vinyl Siding
- Roof: Architectural Shingle
Condition
- Year built: 1999
Utilities & green energy
- Electric: Ameren
- Sewer: Public Sewer
- Water: Public
- Utilities for property: Electricity Available, Natural Gas Available, Water Available
Community & HOA
Community
- Security: Smoke Detector(s)
- Subdivision: Villas At Woodlawn #1 Resub 33
HOA
- Has HOA: Yes
- Amenities included: Association Management, Common Ground, Other
- Services included: Common Area Maintenance, Other, Snow Removal
- HOA fee: $145 monthly
- HOA name: Villas At Woodlawn
Location
- Region: Ofallon
Financial & listing details
- Annual tax amount: $3,761
- Date on market: 11/5/2025
- Cumulative days on market: 7 days
- Listing terms: Cash,Conventional,FHA,VA Loan
- Electric utility on property: Yes
- Road surface type: Concrete
Price history
| Date | Event | Price |
|---|---|---|
| 12/4/2025 | Sold | -- |
Source:  MARIS #25072498 Report a problem MARIS #25072498 Report a problem | ||
| 11/13/2025 | Pending sale | $339,900$143/sqft |
Source: MARIS #25072498 Report a problem | ||
| 11/5/2025 | Listed for sale | $339,900$143/sqft |
Source: MARIS #25072498 Report a problem | ||
| 11/5/2019 | Sold | -- |
Source: MARIS #19055839 Report a problem | ||
Public tax history
Tax history is unavailable.
Neighborhood: 63366
Nearby homes
- $335,1003 bd3 ba2.3k sqft503 Galway Dr, O Fallon, MO 63366Off Market
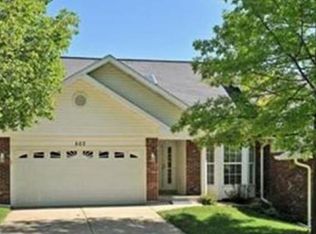
- $---- bd-- ba-- sqft503 Galway Dr, O'Fallon, MO 63366Off Market
- $314,3002 bd3 ba1.4k sqft501 Galway Dr, O'Fallon, MO 63366Off Market
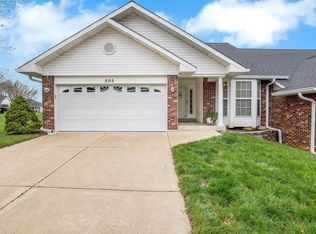
- $--2 bd3 ba1.5k sqft505 Galway Dr, O'Fallon, MO 63366Sold
- $303,5002 bd3 ba1.3k sqft248 Kildare Ct, O Fallon, MO 63366Off Market
- $---- bd-- ba-- sqft248 Kildare Ct, O'Fallon, MO 63366Off Market
- $318,5002 bd3 ba1.3k sqft246 Kildare Ct, O'Fallon, MO 63366Off Market
- $317,9003 bd3 ba1.3k sqft506 Galway Dr, O'Fallon, MO 63366Off Market
Nearby schools
GreatSchools rating
- NAJoseph L. Mudd Elementary SchoolGrades: K-2Distance: 1 mi
- 8/10Ft. Zumwalt North Middle SchoolGrades: 6-8Distance: 0.6 mi
- 9/10Ft. Zumwalt North High SchoolGrades: 9-12Distance: 2.2 mi
Schools provided by the listing agent
- Elementary: J.L. Mudd/Forest Park
- Middle: Ft. Zumwalt North Middle
- High: Ft. Zumwalt North High
Source: MARIS. This data may not be complete. We recommend contacting the local school district to confirm school assignments for this home.
Get a cash offer in 3 minutes
Find out how much your home could sell for in as little as 3 minutes with a no-obligation cash offer.
Estimated market value
$335,100
Get a cash offer in 3 minutes
Find out how much your home could sell for in as little as 3 minutes with a no-obligation cash offer.
Estimated market value
$335,100
- Missouri
- Saint Charles County
- O Fallon
- 63366
- 503 Galway Dr Unit 33B
Nearby cities
Nearby zip codes
Other O Fallon Topics
