RARE LAKEFRONT OPPORTUNITY ON PRIVATE LAKE JENNIE JEWEL! Discover a truly exceptional property nestled along a picturesque, tree-lined section of sought-after Gatlin Avenue, where the nostalgic charm of Old Florida meets the conveniences of modern Orlando living. This unique waterfront estate offers a combination of lakefront living, multiple residences, expansive garage, separate workshop, and potential income-producing opportunities, all just minutes from Downtown Orlando. A private gated entrance welcomes you to a 3-bedroom, 2-bath main residence, a charming 2-bedroom, 1-bath guest cottage, an oversized 5-car garage, separate climate-controlled workshop, private beach area, boat dock, and a covered electric boat lift. The main home features an inviting open floor plan that combines modern functionality with the character of the original home. French doors fill the living spaces with natural light and capture beautiful lake views, while original wood flooring and crown molding add warmth and timeless charm in select areas. Ceramic tile provides durability and easy maintenance throughout other living spaces. The spacious great room is ideal for entertaining and features multiple doors opening directly to the patio, creating a seamless transition between indoor and outdoor living. Both bathrooms have been remodeled. One of the most impressive features is the spectacular panoramic lake views, visible from the primary bedroom, family room, covered decks, outdoor living areas, and a private waterfront beach area. An extra-large covered deck overlooking the lake provides the perfect setting for entertaining, relaxing, or simply enjoying Florida's beautiful sunsets. The 2-bedroom, 1-bath guest cottage offers lake views and exceptional flexibility for guests, extended family, multigenerational living, or potential rental income. The main house and guest cottage are separately metered for electricity, making this property particularly attractive for those seeking additional income potential. Short-term rental/Airbnb use may be permitted, subject to applicable regulations, zoning requirements, and approvals. Water enthusiasts will appreciate direct access to private, spring-fed Lake Jennie Jewel, a beautiful approximately 70-acre lake perfect for boating, skiing, wakeboarding, fishing, kayaking, and other water activities. The private dock and electric boat lift with cover make enjoying the lake convenient and effortless. The property also boasts an oversized 5-car garage and separate climate-controlled workshop, providing abundant space for vehicles, boats, recreational equipment, hobbies, storage, or a home-based business. The expansive driveway accommodates RV parking and includes an RV electrical hookup. Additional features include a metal roof, electrical and plumbing updates completed approximately in 2004, tankless water heaters serving each residence, and an irrigation system supplied by its own dedicated pump. Beyond the property's amenities, the location is equally compelling. The location offers a distinctive Old Florida living while placing you close to restaurants, shopping, retail, parks, and everyday conveniences. Nearby Holden Park offers quick access to outdoor recreation and hiking trails, while Downtown Orlando's business district, Orlando International Airport, Disney, and Central Florida's premier attractions are all conveniently accessible. Zoned for Pershing School and Boone High School.
For sale
$869,000
503 GATLIN AVENUE, ORLANDO, FL 32806
5beds
2,771sqft
Single Family Residence
Built in 1936
0.55 Acres Lot
$814,800 Zestimate®
$314/sqft
$-- HOA
What's special
Boat dockCovered electric boat liftBeautiful lake viewsPrivate beach areaMetal roofInviting open floor planOriginal wood flooring
- 10 days
- 1,287
- 109
Likely to sell faster than
Zillow last checked:
Listing updated:
Listed by:
Holly Kroll 407-716-7429,
KROLL REALTY GROUP 407-339-6930
Source: Stellar MLS,MLS#: O6436540 Originating MLS: Orlando Regional
Originating MLS: Orlando Regional
Facts & features
Interior
Bedrooms & bathrooms
- Bedrooms: 5
- Bathrooms: 3
- Full bathrooms: 3
Primary bedroom
- Features: Walk-In Closet(s)
- Level: First
- Area: 234 Square Feet
- Dimensions: 13x18
Bedroom 2
- Features: Built-in Closet
- Level: First
- Area: 104.5 Square Feet
- Dimensions: 9.5x11
Bedroom 3
- Features: Built-in Closet
- Level: First
- Area: 182 Square Feet
- Dimensions: 13x14
Bedroom 4
- Features: Built-in Closet
- Level: First
- Area: 150 Square Feet
- Dimensions: 10x15
Bedroom 5
- Features: Built-in Closet
- Level: First
- Area: 90 Square Feet
- Dimensions: 9x10
Balcony porch lanai
- Level: First
- Area: 104 Square Feet
- Dimensions: 8x13
Balcony porch lanai
- Level: First
- Area: 377 Square Feet
- Dimensions: 13x29
Dinette
- Level: First
- Area: 80 Square Feet
- Dimensions: 8x10
Dinette
- Level: First
- Area: 180 Square Feet
- Dimensions: 12x15
Great room
- Level: First
- Area: 210 Square Feet
- Dimensions: 21x10
Kitchen
- Level: First
- Area: 162 Square Feet
- Dimensions: 18x9
Kitchen
- Level: First
- Area: 105 Square Feet
- Dimensions: 7x15
Living room
- Level: First
- Area: 247 Square Feet
- Dimensions: 13x19
Heating
- Central, Electric
Cooling
- Central Air, Wall/Window Unit(s)
Appliances
- Included: Tankless Water Heater
- Laundry: Laundry Room
Features
- Walk-In Closet(s)
- Flooring: Ceramic Tile, Hardwood
- Doors: French Doors
- Has fireplace: No
Interior area
- Total structure area: 5,292
- Total interior livable area: 2,771 sqft
Video & virtual tour
Property
Parking
- Total spaces: 5
- Parking features: Boat, Driveway, Garage Door Opener, Oversized, RV Access/Parking
- Garage spaces: 5
- Has uncovered spaces: Yes
Features
- Levels: One
- Stories: 1
- Patio & porch: Covered, Deck
- Exterior features: Irrigation System, Private Entrance, RV Hookup
- Fencing: Fenced
- Has view: Yes
- View description: Water, Lake
- Has water view: Yes
- Water view: Water,Lake
- Waterfront features: Lake Front, Lake Privileges, Lift, Lift - Covered, Skiing Allowed
- Body of water: LAKE JENNIE JEWEL
Lot
- Size: 0.55 Acres
- Dimensions: 326.6 x 60 x 676.4 x 60
- Features: Landscaped
- Residential vegetation: Mature Landscaping, Trees/Landscaped
Details
- Additional structures: Guest House, Shed(s), Workshop
- Parcel number: 122329309600081
- Zoning: R-1AA
- Special conditions: None
Construction
Type & style
- Home type: SingleFamily
- Property subtype: Single Family Residence
Materials
- Vinyl Siding
- Foundation: Crawlspace, Slab
- Roof: Metal
Condition
- New construction: No
- Year built: 1936
Utilities & green energy
- Sewer: Septic Tank
- Water: Public
- Utilities for property: Electricity Connected
Community & HOA
Community
- Pet fee: $0 monthly
- Subdivision: GORES SUB
HOA
- Has HOA: No
Location
- Region: Orlando
Financial & listing details
- Price per square foot: $314/sqft
- Tax assessed value: $542,173
- Annual tax amount: $4,593
- Date on market: 8/28/2026
- Cumulative days on market: 10 days
- Listing terms: Cash,Conventional,FHA,VA Loan
- Ownership: Fee Simple
- Total actual rent: 0
- Electric utility on property: Yes
- Road surface type: Asphalt
Estimated market value
$814,800
$774,000 - $856,000
$3,371/mo
Price history
| Date | Event | Price |
|---|---|---|
| 8/28/2026 | Listed for sale | $869,000+317.8%$314/sqft |
Source:  Stellar MLS #O6436540 Report a problem Stellar MLS #O6436540 Report a problem | ||
| 6/4/2024 | Listing removed | -- |
Source: Zillow Rentals Report a problem | ||
| 5/14/2024 | Listed for rent | $3,000$1/sqft |
Source: Zillow Rentals Report a problem | ||
| 6/10/2002 | Sold | $208,000$75/sqft |
Source: Public Record Report a problem | ||
Public tax history
| Year | Property taxes | Tax assessment |
|---|---|---|
| 2024 | $4,430 +3.4% | $266,953 +3% |
| 2023 | $4,283 +3.6% | $259,178 +3% |
| 2022 | $4,133 +1.8% | $251,629 +3% |
| 2021 | $4,060 +0.7% | $244,300 +1.4% |
| 2020 | $4,031 +0.9% | $240,927 +2.3% |
| 2019 | $3,993 +2.3% | $235,510 +1.9% |
| 2018 | $3,904 | $231,119 -34.6% |
| 2017 | $3,904 +1.2% | $353,208 +5.7% |
| 2016 | $3,859 +0.3% | $334,147 +1.2% |
| 2015 | $3,848 -0.8% | $330,028 -2.2% |
| 2014 | $3,880 +2.1% | $337,310 +26.1% |
| 2013 | $3,801 +1.2% | $267,512 +0.2% |
| 2012 | $3,758 +4.1% | $266,985 -4.6% |
| 2011 | $3,611 +9% | $279,997 +10.6% |
| 2010 | $3,313 | $253,176 -33.9% |
| 2009 | -- | $382,900 -18.2% |
| 2008 | $3,067 -7% | $467,834 +0.5% |
| 2007 | $3,298 -1.3% | $465,667 +60.3% |
| 2006 | $3,341 +4.4% | $290,525 +30.1% |
| 2005 | $3,201 +4.1% | $223,294 +29.1% |
| 2004 | $3,075 +2% | $172,981 +3.6% |
| 2003 | $3,014 -0.7% | $166,923 +16.6% |
| 2002 | $3,037 | $143,212 |
Find assessor info on the county website
Monthly payment
Est. payment
Payment breakdown
Explore the cost of this home by adjusting the details. Changes won't be saved.Climate risks
Neighborhood: 32806

Similar homes
- $949,0004 bd2 ba3.2k sqft3226 S OSCEOLA AVENUE, ORLANDO, FL 32806For Sale
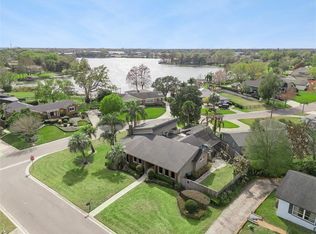
 MLS ID #O6386545, Michael Chiorando, ONE OAK REALTY CORP. Stellar MLS
 - $795,0004 bd3 ba2.2k sqft1121 SHOREWOOD DRIVE, ORLANDO, FL 32806For Sale
 MLS ID #O6423559, Megan Teal, MAINFRAME REAL ESTATE. Stellar MLS
 - $499,0004 bd2 ba1.6k sqft4801 BIG OAKS LANE, ORLANDO, FL 32806For Sale
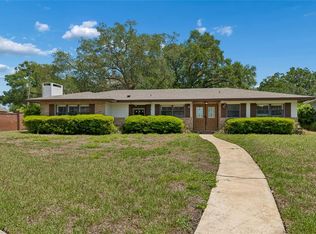 MLS ID #O6399271, Veronika Kasalicka, LPT REALTY, LLC. Stellar MLS
 - $549,0003 bd2 ba1.9k sqft3107 LAKE MARGARET DRIVE, ORLANDO, FL 32806For Sale
 MLS ID #O6427576, Ashlee Casserly Greenberg, BLUEPRINT RE GROUP LLC. Stellar MLS
 - $525,0004 bd3 ba2.6k sqft4661 N SAINT BRIDES CIRCLE, ORLANDO, FL 32812For SaleMLS ID #O6436181, Roxanna Coon, RE/MAX ASSURED. Stellar MLS
- $829,5004 bd3 ba2.7k sqft1420 MIRKWOOD COVE, OVIEDO, FL 32765For SaleMLS ID #O6417740, Jenelle Ferrer, EXP REALTY LLC. Stellar MLS
- $435,9003 bd2 ba1.4k sqft2818 E MICHIGAN STREET, ORLANDO, FL 32806For SaleMLS ID #S5150808, Margarita Coll Cermeno, LA ROSA REALTY KISSIMMEE. Stellar MLS
- $664,9004 bd2 ba1.8k sqft2333 WESTMINSTER COURT, WINTER PARK, FL 32789For SaleMLS ID #O6435215, Steven Luppert, COMPASS FLORIDA LLC. Stellar MLS
- $480,0004 bd2 ba2.5k sqft12512 TILLINGHAM COURT, ORLANDO, FL 32837For SaleMLS ID #O6435681, Ingrid Coe, LPT REALTY, LLC. Stellar MLS
- $779,0004 bd2 ba2.2k sqft2080 GOLDWATER COURT, MAITLAND, FL 32751For SaleMLS ID #O6426674, Tab Bish LLC, REAL BROKER, LLC. Stellar MLS
- $719,9003 bd3 ba2.2k sqft1020 VENETIAN AVENUE, ORLANDO, FL 32804For SaleMLS ID #O6406352, Lindsay Kaye Voss, VOSS REALTY INC. Stellar MLS
- $707,0004 bd2 ba2.2k sqft6047 SHORE LINE DRIVE, ORLANDO, FL 32819For SaleMLS ID #O6356305, Valeria De Alvarenga Godofredo, KELLER WILLIAMS CLASSIC. Stellar MLS
- $595,0003 bd2 ba1.9k sqft795 30TH STREET, ORLANDO, FL 32805For SaleMLS ID #O6391669, Michael McCourt, EPOCH HOMES. Stellar MLS
- $649,9004 bd3 ba2.3k sqft5405 BAYBROOK AVENUE, ORLANDO, FL 32819For SaleMLS ID #O6426318, Melissa Duffy, FOLIO REALTY LLC. Stellar MLS
- $699,0004 bd3 ba1.9k sqft431 ARAPAHO TRAIL, MAITLAND, FL 32751For SaleMLS ID #O6437084, Shirley Jones, COLDWELL BANKER REALTY. Stellar MLS
- $625,0004 bd3 ba2k sqft3701 VIRGINIA DRIVE, ORLANDO, FL 32803For SaleMLS ID #O6416950, Liam Glover PA, KELLER WILLIAMS WINTER PARK. Stellar MLS
- $485,0004 bd2 ba1.6k sqft4101 PLAYA COURT, BELLE ISLE, FL 32812For SaleMLS ID #O6409531, Wendy Carugno, CENTURY 21 CARIOTI. Stellar MLS
- $999,0004 bd5 ba2.6k sqft616 BRECHIN DRIVE, WINTER PARK, FL 32792For SaleMLS ID #O6409911, Alison Mosley, PREMIER SOTHEBY'S INTL. REALTY. Stellar MLS
- $529,9004 bd3 ba2.7k sqft1534 PEREZ STREET, ORLANDO, FL 32825For SaleMLS ID #O6433915, Amy Hodges, PA, RE/MAX 200 REALTY. Stellar MLS
- $450,0003 bd2 ba1.6k sqft1792 PAM CIRCLE, BELLE ISLE, FL 32809For SaleMLS ID #O6432731, Anastacha Constant, CENTURY 21 CARIOTI. Stellar MLS
