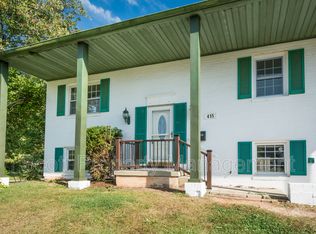
Welcome to 503 Glandel Court! Completely transformed from top to bottom from the brand new roof to every little detail offering comfort, style and functionality. Once you unlatch the front door and step inside the split foyer you be delighted with the open concept full of natural light with 5 bedrooms and 3 full baths. From the first step on the luxury vinyl plank flooring to the thoughtful and enhanced upgrades throughout the house you will be astonished. The custom kitchen is a true highlight with upgraded white shaker cabinetry, quartz countertops & island plus stainless steel appliances. From the kitchen, step out to the deck - great for unwinding, entertaining or enjoying your morning coffee. Slip away to the master suite, with walk in closet. It feels like a private retreat with the ensuite bathroom featuring 60"vanity and custom tile walk in shower, then step out of your private entrance to the deck. The fully finished walkout lower level provides incredible versatility featuring a bonus room perfect for home office, gym or 5th bedroom, plus spacious family room with fireplace and recreation room. Lower-level laundry/utility room has space for extra storage. Additional highlights include new windows, siding, light fixtures, flooring, all new interior doors and hardware and all new bathrooms with tile. Perfect blend of new and modern within quiet established neighborhood. Enjoy peace of mind with NO HOA! Easy access to I95, Rt 40, Belair, APG and Amtrak makes commuting a breeze. Located minutes away from restaurants, shopping, and Mariner Point Park. This waterfront community offers free boat launch, park, trails, kayak launch and more. This renovated home offers the ideal blend of tranquility and convivence, come fall in love with 503 Glandel Ct. Schedule your private showing today!
Sold for $439,000
Zillow last checked:
Listing updated:
Bought with:
Michael O Makinde, 648475
Samson Properties
Source: Bright MLS,MLS#: MDHR2052622
Price history
| Date | Event | Price |
|---|---|---|
| 6/17/2026 | Sold | $439,000+1.1% |
Source:  Bright MLS #MDHR2052622 Report a problem Bright MLS #MDHR2052622 Report a problem | ||
| 5/9/2026 | Pending sale | $434,434 |
Source: Bright MLS #MDHR2052622 Report a problem | ||
| 5/5/2026 | Listed for sale | $434,434+1.2% |
Source: Bright MLS #MDHR2052622 Report a problem | ||
| 4/27/2026 | Contingent | $429,429 |
Source: Bright MLS #MDHR2052622 Report a problem | ||
| 4/15/2026 | Pending sale | $429,429 |
Source: Bright MLS #MDHR2052622 Report a problem | ||
| 4/10/2026 | Listed for sale | $429,429-1.3% |
Source: Bright MLS #MDHR2052622 Report a problem | ||
| 12/20/2025 | Listing removed | $435,000 |
Source: Bright MLS #MDHR2049172 Report a problem | ||
| 12/3/2025 | Pending sale | $435,000 |
Source: Bright MLS #MDHR2049172 Report a problem | ||
| 11/7/2025 | Listed for sale | $435,000+112.2% |
Source: Bright MLS #MDHR2049172 Report a problem | ||
| 8/20/2025 | Sold | $205,000-41.4% |
Source: Bright MLS #MDHR2043556 Report a problem | ||
| 8/12/2025 | Pending sale | $350,000 |
Source: Bright MLS #MDHR2043556 Report a problem | ||
| 6/24/2025 | Listed for sale | $350,000+3.2% |
Source: Bright MLS #MDHR2043556 Report a problem | ||
| 4/22/2011 | Listing removed | $339,000 |
Source: RE/MAX Executive Group #HR7201110 Report a problem | ||
| 3/26/2011 | Price change | $339,000+18.9% |
Source: RE/MAX Executive Group #HR7201110 Report a problem | ||
| 1/27/2011 | Price change | $285,000-4.7% |
Source: Remax Executive Group #HR7201110 Report a problem | ||
| 6/26/2010 | Listed for sale | $299,000 |
Source: Remax Executive Group #HR7201110 Report a problem | ||
| 4/15/2010 | Listing removed | $299,000 |
Source: Exit Preferred Realty LLC #HR7201110 Report a problem | ||
| 4/11/2010 | Price change | $299,000-6.3% |
Source: Exit Preferred Realty LLC #HR7201110 Report a problem | ||
| 4/10/2010 | Price change | $319,000-5.9% |
Source: Exit Preferred Realty LLC #HR7201110 Report a problem | ||
| 1/24/2010 | Listed for sale | $339,000 |
Source: Exit Preferred Realty #HR7201110 Report a problem | ||
Get a cash offer in 3 minutes
Find out how much your home could sell for in as little as 3 minutes with a no-obligation cash offer.
Estimated market value
$436,400
