Welcome to this beautifully upgraded colonial nestled in the sought after Glenbrook golf community- backing to the 15th fairway. Relax, entertain and unwind in your resort style backyard with a stunning inground salt water pool, beautifully landscaped private back yard and new paver walkways. This light filled beauty is loaded with desirable features and upgrades offering nearly 5400 square feet of exceptional living space designed for both everyday comfort and elegant entertaining. This stunning home features brand new luxury vinyl flooring across two levels, creating a modern and cohesive feel from the moment you enter. The spacious gourmet kitchen is the heart of the home complete with granite counter tops and abundant cabinetry, and an inviting morning room filled with natural light and overlooking the private pool and yard- the perfect setting for morning coffee or evening gatherings. The impressive family room showcases a cozy fireplace and soaring ceilings for an open and airy layout, while the dual staircases add timeless architectural charm and functionality. Upstairs the expansive primary suite offers a peaceful retreat with a separate sitting room and a spa-like primary bathroom designed for relaxation. The finished walk up basement provides incredible versatility with an extensive built-in storage space making it ideal for recreation, hobbies, a home gym or additional entertaining space. There is also a EV charger in the garage and the roof and gutters have both been replaced! This home combines elegant updates, generous living spaces and exceptional outdoor living which lends itself to the perfect blend of luxury, warmth and lifestyle all while located in a desirable school district, nearby dining, shopping, parks and convenient commuter routes! Welcome home!
Sold for $860,000
Zestimate®
$860,000
503 Glenbrook Dr, Middletown, MD 21769
4beds
4,892sqft
Single Family Residence
Built in 2003
10,500 Square Feet Lot
$860,000 Zestimate®
$176/sqft
$5,361 Estimated rent
Home value
$860,000
$808,000 - $912,000
$5,361/mo
Zestimate® history
Owner options
List your home for rent
$5,361/mo
Rent Zestimate®
Find your next renter with Zillow Rental Manager. Plus, with online applications, you can quickly screen prospective tenants – for free.
$5,361/mo
Rent Zestimate®
Refinance and save
$5,335/mo
Est. payment
Refinancing to a lower rate could help reduce your monthly payments and save thousands over the life of the loan.
$5,335/mo
Est. payment
Explore your selling options
Work with a Zillow partner agent
Leverage their expertise and Zillow's premium Showcase listings to get your home seen by more buyers.
Get startedList with your own agent
Get your home in front of millions of buyers by listing it on Zillow.
Learn how to do itSell it yourself
Take full control of how buyers see your home on Zillow by listing For Sale by Owner (FSBO).
List your homeWhat's special
Cozy fireplaceResort style backyardExceptional outdoor livingImpressive family roomAbundant cabinetrySoaring ceilingsGenerous living spaces
Zillow last checked:
Listing updated:
Listed by:
Christine Sherman 301-518-4174,
Coldwell Banker Realty
Bought with:
Aaron Marsh, 533267
Frederick Land & Home, LLC.
Source: Bright MLS,MLS#: MDFR2080926
Facts & features
Interior
Bedrooms & bathrooms
- Bedrooms: 4
- Bathrooms: 4
- Full bathrooms: 3
- 1/2 bathrooms: 1
- Main level bathrooms: 1
Basement
- Area: 1891
Heating
- Forced Air, Natural Gas
Cooling
- Other, Electric
Appliances
- Included: Gas Water Heater
Features
- Additional Stairway, Soaking Tub, Bathroom - Walk-In Shower, Breakfast Area, Ceiling Fan(s), Chair Railings, Combination Dining/Living, Crown Molding, Double/Dual Staircase, Family Room Off Kitchen, Open Floorplan, Kitchen - Gourmet, Kitchen Island, Pantry, Primary Bath(s), Recessed Lighting, Walk-In Closet(s)
- Basement: Heated,Finished,Connecting Stairway,Walk-Out Access,Partial,Shelving,Other
- Number of fireplaces: 1
Interior area
- Total structure area: 5,383
- Total interior livable area: 4,892 sqft
- Finished area above ground: 3,492
- Finished area below ground: 1,400
Property
Parking
- Total spaces: 4
- Parking features: Garage Faces Front, Garage Door Opener, Attached, Driveway
- Attached garage spaces: 2
- Uncovered spaces: 2
Accessibility
- Accessibility features: None
Features
- Levels: Three
- Stories: 3
- Has private pool: Yes
- Pool features: Private
Lot
- Size: 10,500 Square Feet
Details
- Additional structures: Above Grade, Below Grade
- Parcel number: 1103166821
- Zoning: PUD
- Special conditions: Standard
Construction
Type & style
- Home type: SingleFamily
- Architectural style: Colonial
- Property subtype: Single Family Residence
Materials
- Frame
- Foundation: Slab
Condition
- New construction: No
- Year built: 2003
Utilities & green energy
- Sewer: Public Sewer
- Water: Public
Community & HOA
Community
- Subdivision: Glenbrook
HOA
- Has HOA: Yes
- HOA fee: $55 monthly
- HOA name: GLENBROOK COMMUNITY ASSOC
Location
- Region: Middletown
- Municipality: Middletown
Financial & listing details
- Price per square foot: $176/sqft
- Tax assessed value: $709,000
- Annual tax amount: $9,316
- Date on market: 5/8/2026
- Listing agreement: Exclusive Agency
- Ownership: Fee Simple
Price history
| Date | Event | Price |
|---|---|---|
| 7/29/2026 | Sold | $860,000-2.8%$176/sqft |
Source:  Bright MLS #MDFR2080926 Report a problem Bright MLS #MDFR2080926 Report a problem | ||
| 6/9/2026 | Pending sale | $885,000$181/sqft |
Source: Bright MLS #MDFR2080926 Report a problem | ||
| 5/8/2026 | Listed for sale | $885,000+20.4%$181/sqft |
Source: Bright MLS #MDFR2080926 Report a problem | ||
| 9/2/2022 | Sold | $735,000-2%$150/sqft |
Source: Bright MLS #MDFR2022040 Report a problem | ||
| 7/25/2022 | Pending sale | $750,000$153/sqft |
Source: Bright MLS #MDFR2022040 Report a problem | ||
| 7/14/2022 | Listed for sale | $750,000+61.3%$153/sqft |
Source: Bright MLS #MDFR2022040 Report a problem | ||
| 9/9/2009 | Sold | $465,000-11%$95/sqft |
Source: Public Record Report a problem | ||
| 6/27/2007 | Sold | $522,500+21.8%$107/sqft |
Source: Public Record Report a problem | ||
| 8/29/2003 | Sold | $429,080$88/sqft |
Source: Public Record Report a problem | ||
Public tax history
| Year | Property taxes | Tax assessment |
|---|---|---|
| 2025 | $9,469 +12% | $645,167 +11% |
| 2024 | $8,453 +16.3% | $581,333 +12.3% |
| 2023 | $7,266 +0.4% | $517,500 |
| 2022 | $7,237 +0.5% | $517,500 +0.8% |
| 2021 | $7,197 +0.3% | $513,367 |
| 2020 | $7,179 | -- |
| 2019 | $7,179 | $511,300 |
| 2018 | $7,179 +19.4% | $511,300 -0.4% |
| 2017 | $6,014 -7.6% | $513,100 +5.2% |
| 2016 | $6,507 | $487,733 +5.5% |
| 2015 | $6,507 | $462,367 +5.8% |
| 2014 | $6,507 | $437,000 |
| 2013 | -- | $437,000 |
| 2012 | -- | $437,000 -8.4% |
| 2011 | -- | $477,100 0% |
| 2010 | -- | $477,190 -11.1% |
| 2009 | -- | $536,540 -11.7% |
| 2008 | -- | $607,510 +10.9% |
| 2007 | -- | $547,570 +12.3% |
| 2006 | -- | $487,630 +14% |
| 2005 | -- | $427,690 +2.5% |
| 2004 | -- | $417,460 +495.4% |
| 2003 | -- | $70,110 |
Find assessor info on the county website
Neighborhood: 21769
Nearby homes
- $843,3004 bd5 ba5.6k sqft505 Glenbrook Dr, Middletown, MD 21769Off Market

- $780,2004 bd5 ba5.2k sqft501 Glenbrook Dr, Middletown, MD 21769Off Market
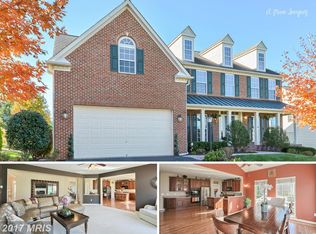
- $848,400-- bd3 ba3.8k sqft507 Glenbrook Dr, Middletown, MD 21769Off Market
- $748,400-- bd3 ba3.4k sqft415 Glenbrook Dr, Middletown, MD 21769Off Market
- $807,5005 bd4 ba5.2k sqft502 Glenbrook Dr, Middletown, MD 21769Off Market
- $836,0004 bd5 ba5.9k sqft504 Glenbrook Dr, Middletown, MD 21769Off Market
- $743,7004 bd4 ba4.1k sqft500 Glenbrook Dr, Middletown, MD 21769Off Market
- $733,4004 bd3 ba3.6k sqft506 Glenbrook Dr, Middletown, MD 21769Off Market
Nearby schools
GreatSchools rating
- NAMiddletown Primary SchoolGrades: PK-2Distance: 0.8 mi
- 7/10Middletown Middle SchoolGrades: 6-8Distance: 1.1 mi
- 9/10Middletown High SchoolGrades: 9-12Distance: 1.3 mi
Schools provided by the listing agent
- District: Frederick County Public Schools
Source: Bright MLS. This data may not be complete. We recommend contacting the local school district to confirm school assignments for this home.
Get a cash offer in 3 minutes
Find out how much your home could sell for in as little as 3 minutes with a no-obligation cash offer.
Estimated market value
$860,000
Get a cash offer in 3 minutes
Find out how much your home could sell for in as little as 3 minutes with a no-obligation cash offer.
Estimated market value
$860,000
- Maryland
- Frederick County
- Middletown
- 21769
- 503 Glenbrook Dr
Nearby cities
Nearby zip codes
Other Middletown Topics
