Welcome to 503 Glenleigh Drive, a beautifully updated 3 bedroom, 2 bathroom home in the heart of Hewitt, TX, within the highly sought after Midway ISD. Built in 1976 and thoughtfully renovated, this home offers a perfect blend of comfort and modern style. Step inside to find a living area featuring a brick wood burning fireplace. The kitchen displays quartz countertops, stainless steel appliances, and a stylish glass subway tile backsplash. The primary suite includes dual closets and an ensuite bathroom with quartz countertops, a tiled tub shower combo, and sleek black fixtures. Two additional bedrooms and a second full bath with built-in storage provide ample space for family or guests. A brand new HVAC system—including both indoor and outdoor units—was installed in April 2025, offering peace of mind and year-round comfort. Outside, enjoy the expansive lot from your covered patio. The fully fenced backyard offers privacy and plenty of room for outdoor activities. Additional features include a 2 car attached garage and convenient access to I-35, Hewitt Drive, and Old Temple Road. Don't miss the opportunity to make this charming property your new home.
Sold
Price Unknown
503 Glenleigh Dr, Hewitt, TX 76643
3beds
1,263sqft
Single Family Residence
Built in 1976
10,323 Square Feet Lot
$234,500 Zestimate®
$--/sqft
$1,745 Estimated rent
Home value
$234,500
$216,000 - $256,000
$1,745/mo
Zestimate® history
Owner options
List your home for rent
$1,745/mo
Rent Zestimate®
Find your next renter with Zillow Rental Manager. Plus, with online applications, you can quickly screen prospective tenants – for free.
$1,745/mo
Rent Zestimate®
Refinance and save
Refinancing to a lower rate could help reduce your monthly payments and save thousands over the life of the loan.
Explore your selling options
Work with a Zillow partner agent
Leverage their expertise and Zillow's premium Showcase listings to get your home seen by more buyers.
Get startedList with your own agent
Get your home in front of millions of buyers by listing it on Zillow.
Learn how to do itSell it yourself
Take full control of how buyers see your home on Zillow by listing For Sale by Owner (FSBO).
List your homeWhat's special
Brick wood burning fireplaceStainless steel appliancesQuartz countertopsCovered patioGlass subway tile backsplashFully fenced backyardDual closets
Zillow last checked:
Listing updated:
Listed by:
Krista Tucker 0591774 254-218-5940,
Magnolia Realty 254-218-5940
Bought with:
Lindsey Wachsmann
Bramlett Partners
Source: NTREIS,MLS#: 20909864
Facts & features
Interior
Bedrooms & bathrooms
- Bedrooms: 3
- Bathrooms: 2
- Full bathrooms: 2
Primary bedroom
- Features: Ceiling Fan(s), En Suite Bathroom, Linen Closet
- Level: First
- Dimensions: 14 x 13
Bedroom
- Features: Ceiling Fan(s)
- Level: First
- Dimensions: 11 x 11
Bedroom
- Features: Ceiling Fan(s)
- Level: First
- Dimensions: 11 x 10
Dining room
- Level: First
- Dimensions: 9 x 8
Kitchen
- Features: Built-in Features, Galley Kitchen, Stone Counters
- Level: First
- Dimensions: 11 x 9
Living room
- Features: Ceiling Fan(s), Fireplace
- Level: First
- Dimensions: 16 x 15
Heating
- Electric
Cooling
- Electric
Appliances
- Included: Dishwasher, Electric Range, Electric Water Heater, Microwave
Features
- Other
- Has basement: No
- Number of fireplaces: 1
- Fireplace features: Living Room, Wood Burning
Interior area
- Total interior livable area: 1,263 sqft
Property
Parking
- Total spaces: 2
- Parking features: Door-Multi, Garage Faces Front, Garage, Garage Door Opener
- Attached garage spaces: 2
Features
- Levels: One
- Stories: 1
- Pool features: None
Lot
- Size: 10,323 Square Feet
Details
- Parcel number: 363310000076002
Construction
Type & style
- Home type: SingleFamily
- Architectural style: Detached
- Property subtype: Single Family Residence
Condition
- Year built: 1976
Utilities & green energy
- Sewer: Public Sewer
- Utilities for property: Sewer Available
Community & HOA
Community
- Subdivision: Rolling Hills
HOA
- Has HOA: No
Location
- Region: Hewitt
Financial & listing details
- Tax assessed value: $225,730
- Annual tax amount: $4,726
- Date on market: 5/8/2025
- Cumulative days on market: 1 day
- Listing terms: Cash,Conventional,FHA,VA Loan
Price history
| Date | Event | Price |
|---|---|---|
| 5/30/2025 | Sold | -- |
Source: NTREIS #20909864 Report a problem | ||
| 5/14/2025 | Pending sale | $250,000$198/sqft |
Source: NTREIS #20909864 Report a problem | ||
| 5/10/2025 | Contingent | $250,000$198/sqft |
Source: NTREIS #20909864 Report a problem | ||
| 5/10/2025 | Pending sale | $250,000$198/sqft |
Source: NTREIS #20909864 Report a problem | ||
| 5/8/2025 | Listed for sale | $250,000+13.9%$198/sqft |
Source: NTREIS #20909864 Report a problem | ||
| 5/9/2024 | Listing removed | -- |
Source: Zillow Rentals Report a problem | ||
| 5/3/2024 | Listed for rent | $1,750$1/sqft |
Source: Zillow Rentals Report a problem | ||
| 10/28/2021 | Sold | -- |
Source: NTREIS #203892 Report a problem | ||
| 10/13/2021 | Pending sale | $219,500$174/sqft |
Source:  WMLS #203892 Report a problem WMLS #203892 Report a problem | ||
| 10/6/2021 | Listed for sale | $219,500$174/sqft |
Source: WMLS #203892 Report a problem | ||
| 10/2/2021 | Pending sale | $219,500$174/sqft |
Source: WMLS #203892 Report a problem | ||
| 9/29/2021 | Listed for sale | $219,500$174/sqft |
Source: WMLS #203892 Report a problem | ||
Public tax history
| Year | Property taxes | Tax assessment |
|---|---|---|
| 2025 | $4,385 -7.2% | $225,730 -7.9% |
| 2024 | $4,726 +4.3% | $245,160 +5.2% |
| 2023 | $4,529 -0.8% | $232,950 +11.2% |
| 2022 | $4,568 +44.3% | $209,520 +50.8% |
| 2021 | $3,166 | $138,900 -0.4% |
| 2020 | -- | $139,480 +4.2% |
| 2019 | $2,953 | $133,800 +12.9% |
| 2018 | $2,953 +18% | $118,480 +19.1% |
| 2017 | $2,503 +83.4% | $99,520 +6.7% |
| 2016 | $1,365 | $93,270 +5.8% |
| 2015 | $1,365 | $88,130 +0.4% |
| 2014 | $1,365 | $87,820 +5.9% |
| 2012 | -- | $82,934 -0.3% |
| 2011 | -- | $83,165 +3.4% |
| 2010 | -- | $80,401 +1.3% |
| 2009 | -- | $79,380 -9.5% |
| 2008 | -- | $87,723 +11.4% |
| 2007 | -- | $78,767 |
| 2006 | -- | $78,767 +5.9% |
| 2005 | -- | $74,345 |
| 2004 | -- | $74,345 +4.1% |
| 2003 | -- | $71,421 |
| 2002 | -- | $71,421 +37.4% |
| 2001 | -- | $51,985 +0% |
| 2000 | -- | $51,984 |
Find assessor info on the county website
Neighborhood: 76643
Nearby homes
- $240,7003 bd2 ba1.4k sqft501 Glenleigh Dr, Hewitt, TX 76643Off Market

- $274,6003 bd2 ba2.1k sqft505 Glenleigh Dr, Hewitt, TX 76643Off Market
- $674,3004 bd3 ba4k sqft1004 S Old Temple Rd, Lorena, TX 76655Off Market
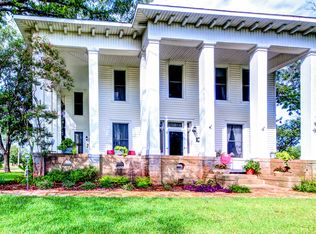
- $223,5003 bd1 ba1.4k sqft1013 S Old Temple Rd, Lorena, TX 76655Off Market
- $24,640-- bd-- ba-- sqft1005 Rolling Hills Dr, Hewitt, TX 76643Off Market
- $350,1003 bd3 ba2.3k sqft1001 S Old Temple Rd, Lorena, TX 76655Off Market
- $24,6801.6 Acres1003 Rolling Hills Dr, Hewitt, TX 76643Off Market
- $242,1003 bd2 ba1.3k sqft507 Glenleigh Dr, Hewitt, TX 76643Off Market
Nearby schools
GreatSchools rating
- 9/10Spring Valley Elementary SchoolGrades: PK-5Distance: 1.2 mi
- 6/10Midway Middle SchoolGrades: 6-8Distance: 3.8 mi
- 8/10Midway High SchoolGrades: 9-12Distance: 4 mi
Schools provided by the listing agent
- Elementary: Springvall
- Middle: Midway
- High: Midway
- District: Midway ISD
Source: NTREIS. This data may not be complete. We recommend contacting the local school district to confirm school assignments for this home.
- Texas
- McLennan County
- Hewitt
- 76643
- 503 Glenleigh Dr
Nearby cities
Nearby zip codes
Other Hewitt Topics
