Nestled on a spacious cul-de-sac lot in the sought-after Eagle View Village, this 3-bedroom, 2.5-bath home offers the perfect blend of comfort, convenience, and outdoor charm. Step inside to an open and inviting floor plan that features a large living area and kitchen, which is full of natural light and perfect for entertaining. The primary suite provides a peaceful retreat with a walk-in closet and en-suite bath, while two additional bedrooms and a versatile bonus space offer flexibility for guests, a home office, hobbies, or even an optional 4th bedroom. Enjoy warm summer evenings on the screened-in patio, the perfect spot for relaxing at the end of a day, watching the game, or hosting gatherings. Equipped with a cozy outdoor wood-burning fireplace, you’ll have a year-round retreat just outside your back door. For those with a green thumb, this property is a gardener’s dream! The perennial culinary herb patch and large in-ground garden bed have been organically tended, and await your summer garden plans, while mature blackberries, raspberries, and figs offer seasonal delights. Located next door to the highly regarded Eagleville K-12 School District and close to Eagleville City Park, Peacock Hill Nature Park, and Arrington Vineyards, this home is truly a rare find. Don’t miss your chance to experience the comfort and convenience this home has to offer!
Closed
$492,000
503 Golden Eagle Ct, Eagleville, TN 37060
3beds
1,948sqft
Single Family Residence, Residential
Built in 2020
10,018 Square Feet Lot
$490,800 Zestimate®
$253/sqft
$2,674 Estimated rent
Home value
$490,800
$456,000 - $525,000
$2,674/mo
Zestimate® history
Owner options
List your home for rent
$2,674/mo
Rent Zestimate®
Find your next renter with Zillow Rental Manager. Plus, with online applications, you can quickly screen prospective tenants – for free.
$2,674/mo
Rent Zestimate®
Refinance and save
$2,924/mo
Est. payment
Refinancing to a lower rate could help reduce your monthly payments and save thousands over the life of the loan.
$2,924/mo
Est. payment
Explore your selling options
Work with a Zillow partner agent
Leverage their expertise and Zillow's premium Showcase listings to get your home seen by more buyers.
Get startedList with your own agent
Get your home in front of millions of buyers by listing it on Zillow.
Learn how to do itSell it yourself
Take full control of how buyers see your home on Zillow by listing For Sale by Owner (FSBO).
List your homeWhat's special
Walk-in closetVersatile bonus spaceLarge in-ground garden bedFull of natural lightSpacious cul-de-sac lotScreened-in patioPrimary suite
Zillow last checked:
Listing updated:
Listed by:
Anna Scanlan 315-777-3399,
Reliant Realty ERA Powered
Bought with:
Jordan Bryant, 344074
Synergy Realty Network, LLC
Source: RealTracs MLS as distributed by MLS GRID,MLS#: 2809851
Facts & features
Interior
Bedrooms & bathrooms
- Bedrooms: 3
- Bathrooms: 3
- Full bathrooms: 2
- 1/2 bathrooms: 1
Bedroom 1
- Features: Suite
- Level: Suite
- Area: 210 Square Feet
- Dimensions: 15x14
Bedroom 2
- Area: 100 Square Feet
- Dimensions: 10x10
Bedroom 3
- Area: 110 Square Feet
- Dimensions: 11x10
Bonus room
- Features: Second Floor
- Level: Second Floor
- Area: 221 Square Feet
- Dimensions: 17x13
Dining room
- Area: 130 Square Feet
- Dimensions: 13x10
Kitchen
- Features: Pantry
- Level: Pantry
- Area: 156 Square Feet
- Dimensions: 13x12
Living room
- Area: 221 Square Feet
- Dimensions: 17x13
Heating
- Central
Cooling
- Ceiling Fan(s), Central Air
Appliances
- Included: Electric Oven, Cooktop, Dishwasher, Disposal, Microwave, Refrigerator, Stainless Steel Appliance(s)
- Laundry: Electric Dryer Hookup, Washer Hookup
Features
- Flooring: Carpet, Laminate, Vinyl
- Has fireplace: No
- Fireplace features: Wood Burning
Interior area
- Total structure area: 1,948
- Total interior livable area: 1,948 sqft
- Finished area above ground: 1,948
Property
Parking
- Total spaces: 2
- Parking features: Garage Faces Front
- Attached garage spaces: 2
Features
- Levels: Two
- Stories: 2
- Patio & porch: Patio, Screened
- Fencing: Back Yard
Lot
- Size: 10,018 Square Feet
- Features: Cul-De-Sac
Details
- Parcel number: 144J C 03100 R0122112
- Special conditions: Owner Agent
Construction
Type & style
- Home type: SingleFamily
- Property subtype: Single Family Residence, Residential
Materials
- Brick
Condition
- New construction: No
- Year built: 2020
Utilities & green energy
- Sewer: STEP System
- Water: Private
- Utilities for property: Water Available, Underground Utilities
Community & HOA
Community
- Security: Smoke Detector(s)
- Subdivision: Eagle View Ph 2
HOA
- Has HOA: Yes
- Amenities included: Underground Utilities, Trail(s)
- HOA fee: $35 monthly
- Second HOA fee: $250 one time
Location
- Region: Eagleville
Financial & listing details
- Price per square foot: $253/sqft
- Tax assessed value: $378,900
- Annual tax amount: $2,154
- Date on market: 4/11/2025
Price history
| Date | Event | Price |
|---|---|---|
| 5/12/2025 | Sold | $492,000-1.1%$253/sqft |
Source:  RealTracs MLS as distributed by MLS GRID #2809851 Report a problem RealTracs MLS as distributed by MLS GRID #2809851 Report a problem | ||
| 4/14/2025 | Pending sale | $497,500$255/sqft |
Source: RealTracs MLS as distributed by MLS GRID #2809851 Report a problem | ||
| 4/11/2025 | Listed for sale | $497,500+65.3%$255/sqft |
Source: RealTracs MLS as distributed by MLS GRID #2809851 Report a problem | ||
| 12/1/2020 | Sold | $301,000$155/sqft |
Source: Public Record Report a problem | ||
Public tax history
| Year | Property taxes | Tax assessment |
|---|---|---|
| 2025 | $2,161 +0.3% | $94,725 +0.3% |
| 2024 | $2,154 | $94,425 |
| 2023 | $2,154 +12.9% | $94,425 +481.1% |
| 2022 | $1,909 | $16,250 |
| 2021 | -- | $16,250 |
| 2020 | -- | -- |
Find assessor info on the county website
Neighborhood: 37060
Nearby homes
- $457,0003 bd3 ba1.9k sqft503 Golden Eagle Ct #39, Eagleville, TN 37060Off Market
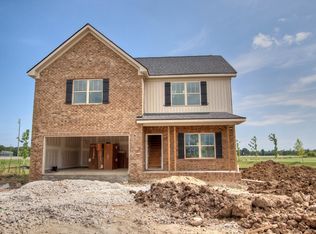
- $2,600-- bd-- ba-- sqft15559 Highway 99, Eagleville, TN 37060Off Market
- $467,1003 bd3 ba1.9k sqft507 Golden Eagle Dr LOT 38, Eagleville, TN 37060Off Market
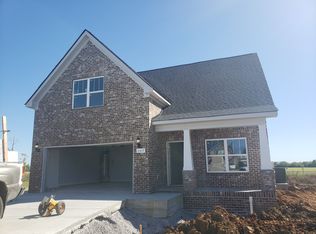
- $481,2004 bd3 ba2k sqft507 Golden Eagle Ct #38, Eagleville, TN 37060Off Market
- $571,700-- bd-- ba2.5k sqft502 Golden Eagle Ct, Eagleville, TN 37060Off Market
- $520,2004 bd3 ba2.4k sqft502 Golden Eagle Ct #40, Eagleville, TN 37060Off Market
- $615,200-- bd-- ba2.5k sqft511 Golden Eagle Ct, Eagleville, TN 37060Off Market
- $556,600-- bd-- ba2.3k sqft506 Golden Eagle Ct, Eagleville, TN 37060Off Market
Nearby schools
GreatSchools rating
- 8/10Eagleville SchoolGrades: PK-12Distance: 0.3 mi
Schools provided by the listing agent
- Elementary: Eagleville School
- Middle: Eagleville School
- High: Eagleville School
Source: RealTracs MLS as distributed by MLS GRID. This data may not be complete. We recommend contacting the local school district to confirm school assignments for this home.
Get a cash offer in 3 minutes
Find out how much your home could sell for in as little as 3 minutes with a no-obligation cash offer.
Estimated market value
$490,800
Get a cash offer in 3 minutes
Find out how much your home could sell for in as little as 3 minutes with a no-obligation cash offer.
Estimated market value
$490,800
- Tennessee
- Rutherford County
- Eagleville
- 37060
- 503 Golden Eagle Ct
Nearby cities
Nearby zip codes
Other Eagleville Topics
