Luxury Living in the Heart of Harleysville. Welcome to 503 Grayson Lane - where elegance, craftsmanship, and comfort meet in this stunning 4-bedroom, 3.5-bath home boasting 4,000 sq ft plus of refined living space on a beautifully landscaped 0.53 acre premium lot in the award-winning Souderton School District. Just 9 years young and in like NEW condition!!! From the striking stone-front elevation to the meticulous Cambridge hard scaping and custom outdoor fireplace, every detail has been thoughtfully designed for luxury living and seamless entertaining. Step inside to find hardwood flooring throughout the main level, an impressive oak curved staircase with wrought iron spindles, and rich architectural finishes including crown molding, wainscoting, and a tray ceiling with inlay lighting in the formal dining room. The heart of the home is the expansive 2-story family room featuring a floor-to-ceiling stone fireplace, coffered ceiling, and a wet bar with granite countertops - perfect for entertaining. The gourmet kitchen is a chef's dream with granite counters, oversized center island, KitchenAid appliances, custom lighting and a sunny breakfast room with sliding doors that lead to the private patio oasis. Work from home in style in the main-level study, complete with sensor lighting, a bay window, and custom paneled wall detail. The upper level offers a luxurious primary suite with a private sitting area, three walk-in closets, a built-in vanity area with granite counter top and a spa-like En-suite bath featuring dual vanities, jetted Jacuzzi tub, shower stall, private water closet, and upgraded tile throughout. A princess suite with private bath and two additional spacious bedrooms sharing a hall bath provide ample room for family or guests. Convenient second-floor laundry completes the upper level. The walk-out daylight basement with 9' ceilings is insulated, with plumbing rough-ins for a future bathroom, offering endless possibilities for expansion. Additional highlights include a 3-car garage, butler's pantry, side-entry mudroom, Christmas light window package and professional custom landscape lighting. Ideally located just minutes from the quaint Skippack Village, major highways, shopping and local parks - this exceptional home offers the perfect blend of convenience and high-end living. Schedule your private tour today and experience the best of Grayson Lane living.
Sold for $1,150,000
$1,150,000
503 Grayson Ln, Harleysville, PA 19438
4beds
4,098sqft
Single Family Residence
Built in 2016
0.56 Acres Lot
$1,165,700 Zestimate®
$281/sqft
$4,983 Estimated rent
Home value
$1,165,700
$1.08M - $1.26M
$4,983/mo
Zestimate® history
Owner options
List your home for rent
$4,983/mo
Rent Zestimate®
Find your next renter with Zillow Rental Manager. Plus, with online applications, you can quickly screen prospective tenants – for free.
$4,983/mo
Rent Zestimate®
Refinance and save
$6,208/mo
Est. payment
Refinancing to a lower rate could help reduce your monthly payments and save thousands over the life of the loan.
$6,208/mo
Est. payment
Explore your selling options
Work with a Zillow partner agent
Leverage their expertise and Zillow's premium Showcase listings to get your home seen by more buyers.
Get startedList with your own agent
Get your home in front of millions of buyers by listing it on Zillow.
Learn how to do itSell it yourself
Take full control of how buyers see your home on Zillow by listing For Sale by Owner (FSBO).
List your homeWhat's special
Private patio oasisPrivate sitting areaWalk-out daylight basementSunny breakfast roomStone-front elevationMain-level studyLuxurious primary suite
Zillow last checked:
Listing updated:
Listed by:
Bridget Kroll 610-496-2899,
BHHS Fox & Roach-Blue Bell
Bought with:
Brad Moore, RS312630
KW Greater West Chester
Kellen Rooker, RS343422
KW Greater West Chester
Source: Bright MLS,MLS#: PAMC2152376
Facts & features
Interior
Bedrooms & bathrooms
- Bedrooms: 4
- Bathrooms: 4
- Full bathrooms: 3
- 1/2 bathrooms: 1
- Main level bathrooms: 1
Basement
- Area: 2096
Heating
- Forced Air, Propane
Cooling
- Central Air, Ceiling Fan(s), Electric
Appliances
- Included: Microwave, Cooktop, Dishwasher, Disposal, Double Oven, Self Cleaning Oven, Oven, Oven/Range - Gas, Range Hood, Water Heater
- Laundry: Upper Level
Features
- Air Filter System, Breakfast Area, Butlers Pantry, Ceiling Fan(s), Chair Railings, Crown Molding, Curved Staircase, Dining Area, Exposed Beams, Family Room Off Kitchen, Open Floorplan, Formal/Separate Dining Room, Kitchen - Gourmet, Kitchen Island, Primary Bath(s), Recessed Lighting, Bathroom - Stall Shower, Upgraded Countertops, Wainscotting, Walk-In Closet(s), Bar
- Flooring: Carpet, Ceramic Tile, Wood
- Doors: Insulated, Sliding Glass
- Windows: Palladian, Replacement, Window Treatments
- Basement: Full,Rear Entrance,Rough Bath Plumb,Sump Pump,Unfinished
- Number of fireplaces: 1
- Fireplace features: Gas/Propane, Stone
Interior area
- Total structure area: 6,194
- Total interior livable area: 4,098 sqft
- Finished area above ground: 4,098
- Finished area below ground: 0
Property
Parking
- Total spaces: 7
- Parking features: Garage Faces Side, Asphalt, Attached, Driveway
- Attached garage spaces: 3
- Uncovered spaces: 4
Accessibility
- Accessibility features: None
Features
- Levels: Two
- Stories: 2
- Patio & porch: Patio
- Exterior features: Extensive Hardscape, Lighting, Flood Lights, Stone Retaining Walls
- Pool features: None
- Has view: Yes
- View description: Garden, Street
Lot
- Size: 0.56 Acres
- Dimensions: 78.00 x 0.00
- Features: Front Yard, Landscaped, Premium, Rear Yard, Suburban, Unknown Soil Type
Details
- Additional structures: Above Grade, Below Grade
- Parcel number: 500001453263
- Zoning: RES
- Zoning description: 1 fam
- Special conditions: Standard
Construction
Type & style
- Home type: SingleFamily
- Architectural style: Colonial,Traditional
- Property subtype: Single Family Residence
Materials
- Vinyl Siding, Advanced Framing, Stone
- Foundation: Concrete Perimeter
- Roof: Architectural Shingle
Condition
- Excellent
- New construction: No
- Year built: 2016
Details
- Builder model: Duke Carolina
- Builder name: Toll Brothers
Utilities & green energy
- Electric: 200+ Amp Service
- Sewer: Public Sewer
- Water: Public
- Utilities for property: Electricity Available, Sewer Available, Water Available
Community & HOA
Community
- Subdivision: Reserve At Salford
HOA
- Has HOA: Yes
- Amenities included: Common Grounds
- Services included: Common Area Maintenance, Snow Removal, Trash
- HOA fee: $139 monthly
- HOA name: RESERVE AT SALFORD
Location
- Region: Harleysville
- Municipality: LOWER SALFORD TWP
Financial & listing details
- Price per square foot: $281/sqft
- Tax assessed value: $370,580
- Annual tax amount: $16,144
- Date on market: 9/3/2025
- Listing agreement: Exclusive Right To Sell
- Listing terms: Cash,Conventional,VA Loan
- Inclusions: Window Blinds And Drapes
- Exclusions: Washer, Dryer, Kitchen Refrigerator, Garage Refrigerator, Garage Bench And Shelving, White Book Cases In Study.
- Ownership: Fee Simple
- Road surface type: Paved
Price history
| Date | Event | Price |
|---|---|---|
| 10/28/2025 | Sold | $1,150,000$281/sqft |
Source:  Bright MLS #PAMC2152376 Report a problem Bright MLS #PAMC2152376 Report a problem | ||
| 9/5/2025 | Pending sale | $1,150,000$281/sqft |
Source: Bright MLS #PAMC2152376 Report a problem | ||
| 9/4/2025 | Contingent | $1,150,000$281/sqft |
Source: Bright MLS #PAMC2152376 Report a problem | ||
| 9/3/2025 | Listed for sale | $1,150,000-98.6%$281/sqft |
Source: Bright MLS #PAMC2152376 Report a problem | ||
| 10/27/2016 | Sold | $81,291,200$19,837/sqft |
Source: Public Record Report a problem | ||
Public tax history
| Year | Property taxes | Tax assessment |
|---|---|---|
| 2025 | $15,854 +6.1% | $370,580 |
| 2024 | $14,941 | $370,580 |
| 2023 | $14,941 +7.3% | $370,580 |
| 2022 | $13,929 +1.5% | $370,580 |
| 2021 | $13,723 +1.2% | $370,580 |
| 2020 | $13,559 +1.2% | $370,580 |
| 2019 | $13,400 +2% | $370,580 |
| 2018 | $13,142 +1.5% | $370,580 |
| 2017 | $12,944 +1646.8% | $370,580 +1639.8% |
| 2016 | $741 | $21,300 |
Find assessor info on the county website
Neighborhood: 19438
Nearby homes
- $952,3004 bd3 ba3.7k sqft505 Grayson Ln, Harleysville, PA 19438Off Market
- $1,176,8005 bd5 ba6.7k sqft501 Grayson Ln, Harleysville, PA 19438Off Market
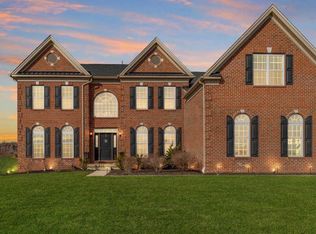
- $1,109,3004 bd3 ba4.5k sqft525 Grayson Ln, Harleysville, PA 19438Off Market
- $928,3005 bd4 ba3.5k sqft509 Grayson Ln, Harleysville, PA 19438Off Market
- $1,081,0004 bd4 ba4.4k sqft517 Grayson Ln, Harleysville, PA 19438Off Market
- $850,4004 bd2 ba3k sqft523 Grayson Ln, Harleysville, PA 19438Off Market
- $1,238,4005 bd4 ba6.2k sqft527 Grayson Ln, Harleysville, PA 19438Off Market
- $950,5004 bd4 ba3.7k sqft506 Grayson Ln, Harleysville, PA 19438Off Market
Nearby schools
GreatSchools rating
- 7/10Oak Ridge El SchoolGrades: K-5Distance: 0.3 mi
- 7/10Indian Valley Middle SchoolGrades: 6-8Distance: 1.6 mi
- 9/10Souderton Area Senior High SchoolGrades: 9-12Distance: 2.9 mi
Schools provided by the listing agent
- District: Souderton Area
Source: Bright MLS. This data may not be complete. We recommend contacting the local school district to confirm school assignments for this home.
Get a cash offer in 3 minutes
Find out how much your home could sell for in as little as 3 minutes with a no-obligation cash offer.
Estimated market value
$1,165,700
Get a cash offer in 3 minutes
Find out how much your home could sell for in as little as 3 minutes with a no-obligation cash offer.
Estimated market value
$1,165,700
- Pennsylvania
- Montgomery County
- Harleysville
- 19438
- 503 Grayson Ln
Nearby cities
Nearby zip codes
Other Harleysville Topics
