Lovely Brick ranch in tranquil neighborhood on North side of Sidney. This home will amaze you with so many updates and so well loved. The kitchen, with it's abundance of solid wood cabinets, gorgeous granite countertops & All stainless appliances, will leave you in Awe! The Beautiful custom kitchen was designed and installed by Father Hubbard's Cupboards. Large Master bedroom with Master bath has a spacious walk-in-shower. Updated lighting & ceilings fans throughout along with the newer flooring. This home is the largest 1296 sq. ft. home you will ever see with it's 19X11 Enclosed sunroom it adds an additional 209 sq. ft. giving you a total of 1505 sq. ft. of living space. Sunroom has an AC unit making this a perfect summer space for entertaining. Attic storage access in master closet along with additional attic storage & Closet in the garage.
Active under contract
$236,900
503 Grene Lefe Ct, Sidney, OH 45365
2beds
1,296sqft
Single Family Residence
Built in 1991
10,018 Square Feet Lot
$227,600 Zestimate®
$183/sqft
$-- HOA
What's special
Brick ranchLarge master bedroomAll stainless appliancesGorgeous granite countertopsNewer flooringBeautiful custom kitchen
- 11 days |
- 603 |
- 39 |
Likely to sell faster than
Zillow last checked:
Listing updated:
Listed by:
Rose Lamar 937-440-8740,
Howard Hanna Real Estate Services
Source: WRIST,MLS#: 1046984
Facts & features
Interior
Bedrooms & bathrooms
- Bedrooms: 2
- Bathrooms: 2
- Full bathrooms: 2
Primary bedroom
- Area: 208 Square Feet
- Dimensions: 13.00 x 16.00
Bedroom 2
- Area: 120 Square Feet
- Dimensions: 10.00 x 12.00
Dining room
- Area: 143 Square Feet
- Dimensions: 11.00 x 13.00
Kitchen
- Area: 143 Square Feet
- Dimensions: 11.00 x 13.00
Living room
- Area: 247 Square Feet
- Dimensions: 13.00 x 19.00
Other
- Area: 209 Square Feet
- Dimensions: 11.00 x 19.00
Utility room
- Area: 48 Square Feet
- Dimensions: 6.00 x 8.00
Heating
- Forced Air, Natural Gas
Cooling
- Central Air
Appliances
- Included: Dishwasher, Disposal, Range, Refrigerator
Features
- Cathedral Ceiling(s), Ceiling Fan(s)
- Flooring: Carpet, Vinyl
- Doors: French Doors
- Basement: None
- Has fireplace: No
Interior area
- Total structure area: 1,296
- Total interior livable area: 1,296 sqft
Video & virtual tour
Property
Parking
- Total spaces: 2
- Parking features: Garage Door Opener
- Attached garage spaces: 2
Features
- Levels: One
- Stories: 1
- Patio & porch: Patio
Lot
- Size: 10,018 Square Feet
- Dimensions: 80 x 95
- Features: Cul-De-Sac, Residential Lot
Details
- Additional structures: Shed(s), Storage
- Parcel number: 011824154004
Construction
Type & style
- Home type: SingleFamily
- Property subtype: Single Family Residence
Materials
- Brick
- Foundation: Slab
Condition
- Year built: 1991
Utilities & green energy
- Sewer: Public Sewer
- Water: Supplied Water
Community & HOA
Community
- Subdivision: Eagle Glen
HOA
- Has HOA: No
Location
- Region: Sidney
Financial & listing details
- Price per square foot: $183/sqft
- Tax assessed value: $170,510
- Annual tax amount: $1,754
- Date on market: 7/11/2026
- Listing terms: Conventional,FHA,FMHA VA,VA Loan
Estimated market value
$227,600
$216,000 - $239,000
$1,533/mo
Price history
| Date | Event | Price |
|---|---|---|
| 7/19/2026 | Contingent | $236,900$183/sqft |
Source:  WRIST #1046984 Report a problem WRIST #1046984 Report a problem | ||
| 7/11/2026 | Listed for sale | $236,900+101.6%$183/sqft |
Source: WRIST #1046984 Report a problem | ||
| 7/10/2017 | Sold | $117,500-4.5%$91/sqft |
Source: WRIST #404402 Report a problem | ||
| 6/23/2017 | Pending sale | $123,000$95/sqft |
Source: Scott Ross Realty #404402 Report a problem | ||
| 5/17/2017 | Listed for sale | $123,000+15.5%$95/sqft |
Source: Scott Ross Realty #404402 Report a problem | ||
| 2/22/2016 | Sold | $106,500+30.7%$82/sqft |
Source: Public Record Report a problem | ||
| 6/3/1994 | Sold | $81,500$63/sqft |
Source: Public Record Report a problem | ||
Public tax history
| Year | Property taxes | Tax assessment |
|---|---|---|
| 2024 | $1,754 -2.1% | $59,680 |
| 2023 | $1,792 +0.3% | $59,680 +33.7% |
| 2022 | $1,787 -1% | $44,630 |
| 2021 | $1,805 +0% | $44,630 |
| 2020 | $1,804 0% | $44,630 +14.3% |
| 2019 | $1,804 +18.4% | $39,040 |
| 2018 | $1,524 -0.6% | $39,040 |
| 2017 | $1,534 +4% | $39,040 +7.1% |
| 2016 | $1,475 +34.9% | $36,440 |
| 2015 | $1,093 +0% | $36,440 |
| 2014 | $1,093 -4.8% | $36,440 +2.3% |
| 2013 | $1,148 -26.5% | $35,630 |
| 2012 | $1,563 +0.2% | $35,630 |
| 2011 | $1,559 -12.4% | $35,630 -14.7% |
| 2010 | $1,779 -9.1% | $41,790 |
| 2009 | $1,957 +22.8% | $41,790 |
| 2008 | $1,593 +4.8% | $41,790 +6.2% |
| 2007 | $1,521 -0.5% | $39,340 |
| 2005 | $1,529 +10% | $39,340 +12.7% |
| 2004 | $1,390 +0.2% | $34,900 |
| 2003 | $1,387 | $34,900 |
| 2002 | $1,387 | $34,900 |
Find assessor info on the county website
Monthly payment
Est. payment
Payment breakdown
Explore the cost of this home by adjusting the details. Changes won't be saved.Climate risks
Neighborhood: 45365
Nearby schools
GreatSchools rating
- 5/10Northwood Elementary SchoolGrades: 3-4Distance: 0.7 mi
- 6/10Sidney Middle SchoolGrades: 5-8Distance: 2.3 mi
- 3/10Sidney High SchoolGrades: 9-12Distance: 2.1 mi
- $217,9002 bd2 ba1.2k sqft521 Grene Lefe Ct, Sidney, OH 45365Off Market
- $263,1004 bd2 ba1.8k sqft482 Heatherway Ct, Sidney, OH 45365Off Market
- $241,3004 bd2 ba1.8k sqft502 Heatherway Ct, Sidney, OH 45365Off Market
- $283,9003 bd2 ba1.7k sqft502 Grene Lefe Ct, Sidney, OH 45365Off Market
- $24,170-- bd-- ba-- sqft556 W Parkwood St, Sidney, OH 45365Off Market
- $229,6003 bd2 ba1.3k sqft539 Grene Lefe Ct, Sidney, OH 45365Off Market
- $286,7003 bd2 ba1.7k sqft441 Ironwood Dr, Sidney, OH 45365Off Market
- $314,8004 bd3 ba2.8k sqft520 Grene Lefe Ct, Sidney, OH 45365Off Market
A local agent can set up tours, give advice and negotiate with sellers.
A local lender can help you make sure your offer is ready when you are.
Similar homes
- $224,9003 bd2 ba1.6k sqft834 N West Ave, Sidney, OH 45365For Sale
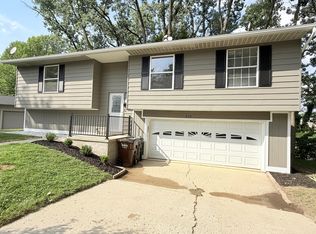
 MLS ID #1047102, Pattie Armstrong, Brokers Real Estate. WRIST
 - $229,9953 bd2 ba1k sqft676 Addy Ave, Sidney, OH 45365New Construction
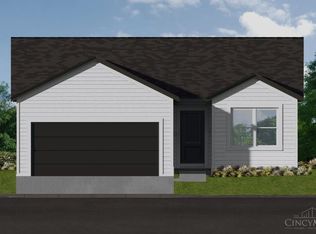
 MLS ID #1850309, Tracy Allen, Keller Williams Seven Hills Re. Cincy MLS
 - $249,9003 bd1 ba1.9k sqft12695 Kirkwood Rd, Sidney, OH 45365For Sale
 MLS ID #1046837, Pattie Armstrong, Brokers Real Estate. WRIST
 - $209,5004 bd2 ba1.7k sqft941 N Main Ave, Sidney, OH 45365For Sale

 MLS ID #964066, Tracy Allen, Keller Williams Seven Hills. DABR MLS
 - $209,9003 bd1 ba1.1k sqft1819 Robert Pl, Sidney, OH 45365For SaleMLS ID #1046194, Nicole D Loudenback, Glasshouse Realty Group. WRIST
- from $229,9903 bd2 ba1.4k sqftAspen Plan, Burr Oak Mill, Sidney, OH 45365New ConstructionRyan Homes
- $284,0002 bd2 ba1.5k sqft1151 Westwood Dr, Sidney, OH 45365For SaleMLS ID #952735, Gay Smith, Gay Smith/Associates. DABR MLS
- from $238,9903 bd2 ba1.2k sqftSpruce Plan, Burr Oak Mill, Sidney, OH 45365New ConstructionRyan Homes
- $310,0003 bd2 ba1.4k sqft3980 Leatherwood Creek Rd, Sidney, OH 45365For SaleMLS ID #1044726, Beth Roe, Realty 2000 Group. WRIST
- $184,9003 bd1 ba1.6k sqft820 Taft St, Sidney, OH 45365For SaleMLS ID #1045311, Pattie Armstrong, Brokers Real Estate. WRIST
- $349,9004 bd3 ba1.9k sqft1243 Sir Sidney Ct, Sidney, OH 45365For SaleMLS ID #1045690, Tabetha MARIE Duckro, Realty 2000 Group. WRIST
- $238,9903 bd2 ba1.3k sqft1414 Gray Oak Dr, Sidney, OH 45365New ConstructionRyan Homes
- $235,3303 bd3 ba1.4k sqft1356 Shaggy Bark St, Sidney, OH 45365New ConstructionRyan Homes
- $175,0003 bd2 ba1.6k sqft222 W North St, Sidney, OH 45365For SaleMLS ID #962691, Amanda Wilson, eXp Realty. DABR MLS
- $349,9003 bd1 ba1.5k sqft1741 N Kuther Rd, Sidney, OH 45365For SaleMLS ID #1046611, Pattie Armstrong, Brokers Real Estate. WRIST
- $179,9002 bd1 ba868 sqft640 Maxwell Pl, Sidney, OH 45365For SaleMLS ID #963300, Derek Fink, Howard Hanna Real Estate Serv. DABR MLS
- $148,9002 bd1 ba1.3k sqft417 E Poplar St, Sidney, OH 45365For SaleMLS ID #961247, Paolina T Quafisi, RE/MAX Alliance Realty. DABR MLS
- $205,0003 bd1 ba1.1k sqft404 Mill St, Anna, OH 45302For Sale
 MLS ID #310895, Tony Luebke, Emerson Wagner Reality Co.. WCAR OH
 - $159,9003 bd1 ba1.5k sqft310 New St, Sidney, OH 45365For SaleMLS ID #1046174, Christina Bolin, Property Connect Real Estate Firm. WRIST
- $127,9003 bd1 ba1k sqft1105 Forest St, Sidney, OH 45365For SaleMLS ID #1045567, Jackie Dunson, Realty 2000 Group. WRIST
