Skip main navigation
Sold for $365,000
  • $365,000

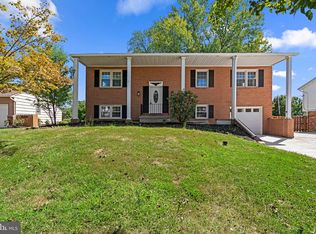
    503 Grigsby Ct, Joppa, MD 21085

    4beds
    1,780sqft
    Single Family Residence
    Built in 1964
    10,500 Square Feet Lot
    $390,000 Zestimate®
    $205/sqft
    $2,360 Estimated rent

    Home value

    $390,000

    $371,000 - $410,000

    $2,360/mo

    Zestimate® history
    Loading
    Loading...

    Owner options

    List your home for rent

    $2,360/mo

    Rent Zestimate®

    Find your next renter with Zillow Rental Manager. Plus, with online applications, you can quickly screen prospective tenants – for free.

    Learn more

    $2,360/mo

    Rent Zestimate®

    Refinance and save

    $2,188/mo

    Est. payment

    Refinancing to a lower rate could help reduce your monthly payments and save thousands over the life of the loan.

    See today's rates

    $2,188/mo

    Est. payment

    Explore your selling options

    Work with a Zillow partner agent

    Leverage their expertise and Zillow's premium Showcase listings to get your home seen by more buyers.

    Get started

    List with your own agent

    Get your home in front of millions of buyers by listing it on Zillow.

    Learn how to do it

    Sell it yourself

    Take full control of how buyers see your home on Zillow by listing For Sale by Owner (FSBO).

    List your home

    What's special

    Sparkling poolDual drivewaysAwesome playsetUpdated homeCrown moldingsRecessed lightsCeiling fans
    HERE IT IS - JUST IN TIME FOR SUMMER "FUN IN THE SUN"!! VACATION IN YOUR OWN PRIVACY FENCED BACKYARD PARADISE, WITH A SPARKLING POOL, MAINTENANCE FREE SUNBATHING DECK, AWESOME PLAYSET, FIREPIT AND AN EXPANSIVE AMOUNT OF GRASSY AREA FOR RUNNING, PLAYING, PICNICKING OR JUST HANGING OUT WITH FRIENDS, NEIGHBORS OR FAMILY. 520 SQ FT CONCRETE PATIO IF YOU WANT TO PLAY BASKETBALL. PARKING IS NO PROBLEM WITH DUAL DRIVEWAYS, TO ACCOMODATE 8+ VEHICLES, PLUS ON STREET PARKING. NOTHING TO DO ON THE INTERIOR OF THIS METICULOUSLY KEPT, UPDATED HOME. IT'S BEEN DONE FOR YOU. 2 YEAR OLD ROOF, 2 YEAR OLD GAS WATER HEATER; HVAC & REPLACEMENT WINDOWS ARE ABOUT 10 YEARS OLD. BOTH BATHROOMS HAVE BEEN RE-MODELED. WASHER/DRYER ARE LESS THAN 2 YEARS OLD; MICROWAVE ONLY MONTHS OLD. THE UPPER LEVEL IS AN OPEN FLOOR PLAN, BOASTING CROWN MOLDINGS, RECESSED & PENDANT LIGHTING, GORGEOUS KITCHEN W/ GRANITE, STAINLESS & AN ABUNDANCE OF CABINETS. SLIDERS LEAD TO A 190 SQ FT DECK. ALL BEDROOMS HAVE LIKE NEW CARPETING & CEILING FANS W/ LIGHT ATTACHMENTS. THE LOWER LEVEL IS ALSO AN EXPANSIVELY OPEN AREA W/ CROWN & CHAIR MOLDINGS, RECESSED LIGHTS & FULL SIZED WINDOWS. YOU'LL ALSO FIND A GUEST/4th BEDROOM ON THE LOWER LEVEL W/ POWDER ROOM, HUGE UTILITY ROOM PROVIDING A GOOD AMOUNT OF STORAGE AND A WALK OUT TO THE CONCRETE PATIO. GREAT LOCATION, CLOSE TO HARFORD & BALTIMORE COUNTY AMENITIES. NO HOA.

    Zillow last checked:

    Listing updated:

    Listed by:

    Pamela Bragg 410-215-2740,

    Cummings & Co. Realtors

    Bought with:

    RJ Magnaye, 654526

    EXP Realty, LLC

    Source: Bright MLS,MLS#: MDHR2021686MLS Logo

    Facts & features

    Interior

    Bedrooms & bathrooms
    • Bedrooms: 4
    • Bathrooms: 2
    • Full bathrooms: 1
    • 1/2 bathrooms: 1
    Basement
    • Area: 800
    Heating
    • Forced Air, Natural Gas
    Cooling
    • Central Air, Ceiling Fan(s), Electric
    Appliances
    • Included: Microwave, Built-In Range, Dishwasher, Disposal, Dryer, Exhaust Fan, Ice Maker, Self Cleaning Oven, Oven/Range - Gas, Refrigerator, Stainless Steel Appliance(s), Washer, Water Heater, Gas Water Heater
    • Laundry: Dryer In Unit, Washer In Unit, Lower Level
    Features
    • Built-in Features, Crown Molding, Dining Area, Open Floorplan, Kitchen - Country, Eat-in Kitchen, Kitchen Island, Pantry, Recessed Lighting, Bathroom - Tub Shower, Upgraded Countertops
    • Doors: Six Panel, Sliding Glass, Storm Door(s)
    • Windows: Double Pane Windows, Replacement, Screens, Sliding
    • Has basement: No
    • Has fireplace: No
    Interior area
    • Total structure area: 1,780
    • Total interior livable area: 1,780 sqft
    • Finished area above ground: 980
    • Finished area below ground: 800

    Property

    Parking
    • Total spaces: 8
    • Parking features: Concrete, Driveway, On Street
    • Uncovered spaces: 8
    Accessibility
    • Accessibility features: None
    Features
    • Levels: Split Foyer,Two and One Half
    • Stories: 2
    • Patio & porch: Deck, Patio, Porch
    • Exterior features: Play Area, Play Equipment, Sidewalks
    • Has private pool: Yes
    • Pool features: Above Ground, Private
    • Fencing: Back Yard,Wood
    Lot
    • Size: 10,500 sqft
    • Features: Landscaped, Level
    Details
    • Additional structures: Above Grade, Below Grade
    • Parcel number: 1301120697
    • Zoning: R3
    • Special conditions: Standard

    Construction

    Type & style
    • Home type: SingleFamily
    • Property subtype: Single Family Residence
    Materials
    • Brick, Vinyl Siding
    • Foundation: Block
    Condition
    • Excellent
    • New construction: No
    • Year built: 1964

    Utilities & green energy

    • Sewer: Public Sewer
    • Water: Public

    Community & neighborhood

    Security
    • Security features: Main Entrance Lock, Smoke Detector(s)
    Location
    • Region: Joppa
    • Subdivision: Joppatowne

    Other

    Other facts
    • Listing agreement: Exclusive Right To Sell
    • Ownership: Fee Simple

    Price history

    DateEventPrice
    7/31/2023Sold$365,000+9%$205/sqft
    Source: Bright MLS #MDHR2021686 Report a problem
    7/2/2023Pending sale$335,000$188/sqft
    Source: Bright MLS #MDHR2021686 Report a problem
    7/1/2023Listing removed$335,000$188/sqft
    Source: Bright MLS #MDHR2021686 Report a problem
    6/30/2023Listed for sale$335,000+39.6%$188/sqft
    Source: Bright MLS #MDHR2021686 Report a problem
    1/1/2015Sold$239,900$135/sqft
    Source: Long & Foster Broker Feed #MDHR106468_100 Report a problem
    6/23/2008Sold$239,900$135/sqft
    Source: Public Record Report a problem

    Public tax history

    YearProperty taxesTax assessment
    2025$2,739 +20.8%$251,333 +20.8%
    2024$2,268 +4%$208,100 +4%
    2023$2,180 +4.2%$200,033 -3.9%
    2022$2,092 -0.1%$208,100 +13.2%
    2021$2,095 -0.4%$183,900 +1%
    2020$2,102 +1%$182,167 -0.9%
    2019$2,082 +1%$183,900 +2.9%
    2018$2,062 $178,700
    2017$2,062 $178,700 +4.8%
    2016-- $170,567 +2.4%
    2015-- $166,500
    2014$2,339 $166,500
    2013-- $166,500 -18.6%
    2012-- $204,500
    2011-- $204,500
    2010-- $204,500 -16.4%
    2009-- $244,500 +15%
    2008-- $212,562 +17.7%
    2007-- $180,626 +21.5%
    2006-- $148,690 +6.8%
    2005-- $139,270 +7.3%
    2004-- $129,850 +7.8%
    2003-- $120,430 +3.6%
    2002-- $116,196 +3.8%
    2001-- $111,963

    Find assessor info on the county website

    Neighborhood: 21085

    Nearby schools

    GreatSchools rating
    Schools provided by the listing agent
    • Elementary: Riverside
    • Middle: Magnolia
    • High: Joppatowne
    • District: Harford County Public Schools

    Source: Bright MLS. This data may not be complete. We recommend contacting the local school district to confirm school assignments for this home.

    Get a cash offer in 3 minutes
    Find out how much your home could sell for in as little as 3 minutes with a no-obligation cash offer.
    Estimated market value
    $390,000
    Get a cash offer in 3 minutes
    Find out how much your home could sell for in as little as 3 minutes with a no-obligation cash offer.
    Estimated market value
    $390,000