DOVER BAY UPPER CORNER CONDO IN SOUGHT-AFTER BAYSIDE SOUTH NEIGHBORHOOD! Very private unit at the end of a cul-de-sac, adjacent to an area of single family homes. South facing w/large windows & covered deck offering peek-a-boo views of the water as well as stunning sunsets & mountains beyond. Super clean & comfy 2 bedroom, 2 bath unit with gas fireplace & brand new heat/AC unit. Roomy kitchen w/great storage & an eating bar that seats 4. One car garage & additional off-street parking. This building is one of three with an enclosed entryway/garage access AND the unit can be rented nightly. Dover Bay has it all! 9+ miles of trails, a boat launch/marina, waterfront restaurant, fitness center, heated outdoor pool, community beach & park. A paved path to Sandpoint is nearby, as is access to 400+ acres of bike, hike, ski trails. Schweitzer Mountain Resort is about a half an hour away. So many options for outdoor enthusiasts!!
Sold
Price Unknown
503 Guthrie Pl Unit 104, Dover, ID 83825
2beds
2baths
1,365sqft
Condominium
Built in 2007
-- sqft lot
$623,700 Zestimate®
$--/sqft
$2,310 Estimated rent
Home value
$623,700
$543,000 - $711,000
$2,310/mo
Zestimate® history
Owner options
List your home for rent
$2,310/mo
Rent Zestimate®
Find your next renter with Zillow Rental Manager. Plus, with online applications, you can quickly screen prospective tenants – for free.
$2,310/mo
Rent Zestimate®
Refinance and save
$504/mo
Est. payment
Refinancing to a lower rate could help reduce your monthly payments and save thousands over the life of the loan.
$504/mo
Est. payment
Explore your selling options
Work with a Zillow partner agent
Leverage their expertise and Zillow's premium Showcase listings to get your home seen by more buyers.
Get startedList with your own agent
Get your home in front of millions of buyers by listing it on Zillow.
Learn how to do itSell it yourself
Take full control of how buyers see your home on Zillow by listing For Sale by Owner (FSBO).
List your homeWhat's special
Gas fireplaceStunning sunsetsGreat storagePrivate unitCovered deckCorner condoRoomy kitchen
Zillow last checked:
Listing updated:
Listed by:
Mistie Kinney 208-290-5171,
REALM PARTNERS, LLC,
Reilly Craviotto 208-610-3987
Bought with:
Non Agent
NON AGENCY
Source: SELMLS,MLS#: 20242782
Facts & features
Interior
Bedrooms & bathrooms
- Bedrooms: 2
- Bathrooms: 2
Primary bedroom
- Description: Ensuite, Light & Bright, Private Balcony
- Level: Second
Bedroom 2
- Description: Oversized, Light & Bright
- Level: Second
Bathroom 1
- Description: Ensuite, Double Sink, Walk-In Shower
- Level: Second
Bathroom 2
- Description: Guest Bathroom W/Tub, Shower Combo
- Level: Second
Dining room
- Description: Open Concept, Access to Covered Deck
- Level: Second
Kitchen
- Description: Bright, Open, Eat-In Bar
- Level: Second
Living room
- Description: Bright, open, High Ceilings, Gas Fireplace
- Level: Second
Heating
- Fireplace(s), Forced Air, Natural Gas
Cooling
- Central Air, Air Conditioning
Appliances
- Included: Built In Microwave, Dishwasher, Dryer, Microwave, Range/Oven, Refrigerator, Washer
- Laundry: Second Level
Features
- High Speed Internet, Ceiling Fan(s), Insulated, Pantry, Storage, Vaulted Ceiling(s)
- Windows: Double Pane Windows, Vinyl, Window Coverings
- Basement: None
- Number of fireplaces: 1
- Fireplace features: Built In Fireplace, Glass Doors, Mantel, Gas, 1 Fireplace
Interior area
- Total structure area: 1,365
- Total interior livable area: 1,365 sqft
- Finished area above ground: 1,365
- Finished area below ground: 0
Property
Parking
- Total spaces: 1
- Parking features: Attached, Electricity, Separate Exit, Garage Door Opener, Asphalt, Off Street
- Attached garage spaces: 1
- Has uncovered spaces: Yes
Features
- Levels: Two
- Stories: 2
- Patio & porch: Covered
- Exterior features: Balcony
- Pool features: Community
- Spa features: Community
- Has view: Yes
- View description: Mountain(s), Water
- Has water view: Yes
- Water view: Water
- Waterfront features: Water Access Type(Community Access), Water Access Location(Main), Water Access
- Body of water: Pend Oreille River
Lot
- Features: City Lot, 1 to 5 Miles to City/Town, Cul-De-Sac, Landscaped, Level
Details
- Parcel number: RPD73140010140A
- Zoning description: Residential
Construction
Type & style
- Home type: Condo
- Property subtype: Condominium
Materials
- Frame, Masonite, Wood Siding
- Foundation: Concrete Perimeter
- Roof: Composition
Condition
- Resale
- New construction: No
- Year built: 2007
Utilities & green energy
- Sewer: Community
- Water: Community
- Utilities for property: Electricity Connected, Natural Gas Connected, Phone Connected, Garbage Available, Fiber
Community & HOA
Community
- Features: Community Center, Fitness Center, Tennis Court(s), Trail System
- Subdivision: Dover Bay
HOA
- Has HOA: Yes
- Services included: See Remarks
- HOA fee: $504 monthly
Location
- Region: Dover
Financial & listing details
- Annual tax amount: $3,352
- Date on market: 12/4/2024
- Listing terms: Cash, Conventional
- Ownership: Condominium
- Electric utility on property: Yes
- Road surface type: Paved
Price history
| Date | Event | Price |
|---|---|---|
| 12/9/2025 | Sold | -- |
Source:  SELMLS #20242782 Report a problem SELMLS #20242782 Report a problem | ||
| 11/10/2025 | Pending sale | $639,900$469/sqft |
Source:  Coeur d'Alene MLS #24-11010 Report a problem Coeur d'Alene MLS #24-11010 Report a problem | ||
| 10/29/2025 | Price change | $639,900-4.5%$469/sqft |
Source: Coeur d'Alene MLS #24-11010 Report a problem | ||
| 6/2/2025 | Price change | $669,900-2.2%$491/sqft |
Source: Coeur d'Alene MLS #24-11010 Report a problem | ||
| 12/4/2024 | Listed for sale | $685,000$502/sqft |
Source: Coeur d'Alene MLS #24-11010 Report a problem | ||
Public tax history
Tax history is unavailable.
Neighborhood: 83825
Nearby homes
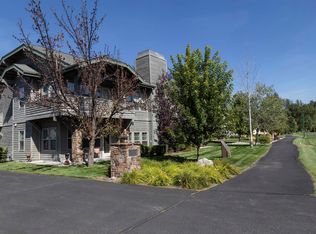
- $--2 bd2 ba1.3k sqft503 Guthrie Pl UNIT 103, Dover, ID 83825Sold
- $687,9002 bd2 ba1.3k sqft503 Guthrie Pl #11, Dover, ID 83825Off Market
- $711,5002 bd2 ba1.3k sqft503 Guthrie Pl #12, Dover, ID 83825Off Market
- $713,6002 bd2 ba1.3k sqft503 Guthrie Pl #13, Dover, ID 83825Off Market
- $696,2002 bd2 ba1.3k sqft503 Guthrie Pl #14, Dover, ID 83825Off Market
- $680,2002 bd2 ba1.6k sqft503 Guthrie Pl, Dover, ID 83825Off Market
- $1,063,4003 bd3 ba2k sqft510 Spangle, Dover, ID 83825Off Market
- $665,2002 bd2 ba1.3k sqft505 Guthrie Pl, Dover, ID 83825Off Market
Nearby schools
GreatSchools rating
- 9/10Washington Elementary SchoolGrades: PK-6Distance: 2.9 mi
- 7/10Sandpoint Middle SchoolGrades: 7-8Distance: 2.5 mi
- 5/10Sandpoint High SchoolGrades: 9-12Distance: 2.4 mi
Schools provided by the listing agent
- Elementary: Washington
- Middle: Sandpoint
- High: Sandpoint
Source: SELMLS. This data may not be complete. We recommend contacting the local school district to confirm school assignments for this home.
- Idaho
- Bonner County
- Dover
- 83825
- 503 Guthrie Pl Unit 104
