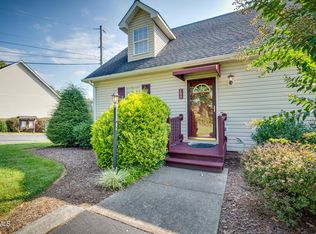
Discover the charm of this impeccably maintained 2-bedroom, 2-bathroom residence, nestled in the highly coveted Hallbrook Community at the heart of Gray, TN. This move-in-ready home boasts an inviting open floor plan, generously sized bedrooms, updated appliances, and a freshly painted interior. The upstairs primary bedroom has a huge walk-in closet and en-suite bathroom with large walk-in shower. The spacious basement, complete with a garage for convenient parking and extra storage, adds to the allure.
Step into a dining area seamlessly connected to the living room, leading to a deck that provides a tranquil view of a private field. The main level offers 1 designated parking space at the front, while an additional space at the back, along with garage parking, provides ample accommodation.
What sets this unit apart is the HOA's acquisition of the field behind it, expanding parking options up to the fence line. This unique feature allows for extra cars, guest parking, and even space for trailers or campers with approval. The field is versatile, serving as a recreational area for children and pets. The property's location in a serene county setting comes with the added advantage of low county taxes and HOA fees. ***HOA covers exterior maintenance, exterior insurance, landscaping, and common areas(ask your Realtor for a full copy of the HOA By-Laws).
Don't miss the opportunity to make this home yours!
Sold for $199,000
$199,000
503 Hallbrook Dr #26, Johnson City, TN 37615
2beds
1,165sqft
Condominium, Residential
Built in 1999
-- sqft lot
$-- Zestimate®
$171/sqft
$1,318 Estimated rent
Home value
Not available
Estimated sales range
Not available
$1,318/mo
Zestimate® history
Owner options
List your home for rent
$1,318/mo
Rent Zestimate®
Find your next renter with Zillow Rental Manager. Plus, with online applications, you can quickly screen prospective tenants – for free.
$1,318/mo
Rent Zestimate®
Refinance and save
$1,356/mo
Est. payment
Refinancing to a lower rate could help reduce your monthly payments and save thousands over the life of the loan.
$1,356/mo
Est. payment
Explore your selling options
Work with a Zillow partner agent
Leverage their expertise and Zillow's premium Showcase listings to get your home seen by more buyers.
Get startedList with your own agent
Get your home in front of millions of buyers by listing it on Zillow.
Learn how to do itSell it yourself
Take full control of how buyers see your home on Zillow by listing For Sale by Owner (FSBO).
List your homeWhat's special
Open floor planUpdated appliancesFreshly painted interiorGenerously sized bedroomsExtra storageHuge walk-in closetGarage parking
Zillow last checked:
Listing updated:
Listed by:
Matt Fleenor 423-973-8634,
Greater Impact Realty Jonesborough
Bought with:
Mouin Tannous, 374558
Greater Impact Realty Jonesborough
Source: TVRMLS,MLS#: 9960943
Facts & features
Interior
Bedrooms & bathrooms
- Bedrooms: 2
- Bathrooms: 2
- Full bathrooms: 2
Heating
- Central, Electric, Heat Pump
Cooling
- Central Air, Heat Pump
Appliances
- Included: Dishwasher, Microwave, Range, Refrigerator
- Laundry: Electric Dryer Hookup, Washer Hookup
Features
- Kitchen/Dining Combo
- Flooring: Hardwood, Tile
- Windows: Insulated Windows
- Has fireplace: No
Interior area
- Total structure area: 1,901
- Total interior livable area: 1,165 sqft
Property
Parking
- Total spaces: 1
- Parking features: Deeded, Asphalt, Attached
- Attached garage spaces: 1
Features
- Patio & porch: Back, Deck
Lot
- Topography: Level, Rolling Slope
Details
- Parcel number: 011l D 002.15
- Zoning: Residential
Construction
Type & style
- Home type: Condo
- Property subtype: Condominium, Residential
Materials
- Brick, Vinyl Siding
- Roof: Shingle
Condition
- Above Average
- New construction: No
- Year built: 1999
Utilities & green energy
- Sewer: Public Sewer
- Water: At Road
Community & HOA
Community
- Subdivision: Hallbrook Condos Phase III
HOA
- Has HOA: Yes
- HOA fee: $145 monthly
Location
- Region: Johnson City
Financial & listing details
- Price per square foot: $171/sqft
- Tax assessed value: $107,100
- Annual tax amount: $637
- Date on market: 1/12/2024
- Listing terms: Cash,Conventional,THDA,VA Loan
Price history
| Date | Event | Price |
|---|---|---|
| 2/5/2024 | Sold | $199,000-5.2%$171/sqft |
Source: TVRMLS #9960943 Report a problem | ||
| 1/21/2024 | Contingent | $210,000$180/sqft |
Source: TVRMLS #9960943 Report a problem | ||
| 1/12/2024 | Listed for sale | $210,000+176.7%$180/sqft |
Source: TVRMLS #9960943 Report a problem | ||
| 4/7/1999 | Sold | $75,900$65/sqft |
Source: Agent Provided Report a problem | ||
Public tax history
| Year | Property taxes | Tax assessment |
|---|---|---|
| 2016 | $637 +20.2% | $26,775 |
| 2015 | $530 | $26,775 |
| 2014 | $530 | $26,775 |
| 2013 | -- | $26,775 +3.5% |
| 2011 | $495 | $25,875 |
| 2010 | $495 | $25,875 |
| 2009 | $495 | $25,875 |
| 2008 | -- | $25,875 +32.4% |
| 2007 | $459 +17.5% | $19,550 |
| 2006 | $391 +7% | $19,550 |
| 2005 | $366 | $19,550 |
| 2004 | $366 +4.7% | $19,550 +8% |
| 2003 | $349 | $18,100 +0.2% |
| 2001 | -- | $18,067 -75% |
| 2000 | -- | $72,269 |
Find assessor info on the county website
Neighborhood: 37615
Nearby homes
- $215,0002 bd2 ba1.1k sqft503 Hallbrook Dr #503, Johnson City, TN 37615Sold

- $215,000-- bd1 ba1.1k sqft503 Hallbrook Dr #26, Gray, TN 37615Sold
- $205,0002 bd2 ba1.4k sqft200 Hallbrook Dr #7, Johnson City, TN 37615Sold
- $213,000-- bd1 ba1.1k sqft504 Hallbrook Dr #27, Gray, TN 37615Sold
- $213,0003 bd2 ba1.4k sqft504 Hallbrook Dr #27, Johnson City, TN 37615Sold
- $211,100-- bd1 ba1.1k sqft502 Hallbrook Dr #25, Gray, TN 37615Off Market
- $217,400-- bd1 ba1.1k sqft505 Hallbrook Dr #28, Gray, TN 37615Off Market
- $221,3002 bd2 ba1.4k sqft505 Hallbrook Dr, Gray, TN 37615Off Market
Nearby schools
GreatSchools rating
- 7/10Gray Elementary SchoolGrades: PK-8Distance: 0.6 mi
- 6/10Daniel Boone High SchoolGrades: 9-12Distance: 2.3 mi
Schools provided by the listing agent
- Elementary: Ridgeview
- Middle: Ridgeview
- High: Daniel Boone
Source: TVRMLS. This data may not be complete. We recommend contacting the local school district to confirm school assignments for this home.


Get pre-qualified for a loan
At Zillow Home Loans, we can pre-qualify you in as little as 5 minutes with no impact to your credit score.An equal housing lender. NMLS #10287.
- Tennessee
- Washington County
- Gray
- 37615
- 503 Hallbrook Dr Unit 26
Nearby cities
Nearby zip codes
Other Gray Topics
