Take a look at this recently remodeled East Natchitoches home. This home has had a transformation, new architectural shingle roof, new flooring, new paint, new custom cabinets, new slab granite counters, new appliances and more. This home has a fully fenced back yard with a 2 story workshop/man cave. This home is now move in ready. Featuring 3 bedroom, 1 bath, a large laundry room, spacious living room and a fabulous location.
Closed
Price Unknown
503 Hancock Ave, Natchitoches, LA 71457
3beds
1,545sqft
Single Family Residence
Built in 1968
9,204 Square Feet Lot
$190,800 Zestimate®
$--/sqft
$1,151 Estimated rent
Home value
$190,800
Estimated sales range
Not available
$1,151/mo
Zestimate® history
Owner options
List your home for rent
$1,151/mo
Rent Zestimate®
Find your next renter with Zillow Rental Manager. Plus, with online applications, you can quickly screen prospective tenants – for free.
$1,151/mo
Rent Zestimate®
Refinance and save
Refinancing to a lower rate could help reduce your monthly payments and save thousands over the life of the loan.
Explore your selling options
Work with a Zillow partner agent
Leverage their expertise and Zillow's premium Showcase listings to get your home seen by more buyers.
Get startedList with your own agent
Get your home in front of millions of buyers by listing it on Zillow.
Learn how to do itSell it yourself
Take full control of how buyers see your home on Zillow by listing For Sale by Owner (FSBO).
List your homeWhat's special
Zillow last checked:
Listing updated:
Listed by:
BRAD FERGUSON,
BRAD FERGUSON REAL ESTATE
Bought with:
Haley Blount, 995707967
Better Homes & Gardens Real Estate Rhodes Realty
Source: GCLRA,MLS#: 2488202Originating MLS: Greater Central Louisiana REALTORS Association
Facts & features
Interior
Bedrooms & bathrooms
- Bedrooms: 3
- Bathrooms: 1
- Full bathrooms: 1
Bedroom
- Description: Flooring: Plank,Simulated Wood
- Level: Lower
- Dimensions: 11.50 X 10.50
Bedroom
- Description: Flooring: Plank,Simulated Wood
- Level: Lower
- Dimensions: 11.00 X 14.00
Bedroom
- Description: Flooring: Plank,Simulated Wood
- Level: Lower
- Dimensions: 9.60 X 11.50
Bathroom
- Description: Flooring: Plank,Simulated Wood
- Level: Lower
- Dimensions: 7.60 X 6.60
Dining room
- Description: Flooring: Plank,Simulated Wood
- Level: Lower
- Dimensions: 11.00 X 9.50
Kitchen
- Description: Flooring: Laminate,Simulated Wood
- Level: Lower
- Dimensions: 11.00 X 10.00
Laundry
- Description: Flooring: Concrete,Painted/Stained
- Level: Lower
- Dimensions: 5.30 X 9.50
Living room
- Description: Flooring: Plank,Simulated Wood
- Level: Lower
- Dimensions: 19.80 X 13.50
Heating
- Central
Cooling
- Central Air
Appliances
- Included: Oven, Range, Refrigerator
Features
- Carbon Monoxide Detector
- Has fireplace: No
- Fireplace features: None
Interior area
- Total structure area: 1,545
- Total interior livable area: 1,545 sqft
Property
Parking
- Total spaces: 1
- Parking features: Carport, One Space
- Has carport: Yes
Features
- Levels: One
- Stories: 1
Lot
- Size: 9,204 Square Feet
- Dimensions: 69 x 130.8 x 69 x 131.1
- Features: City Lot, Rectangular Lot
Details
- Parcel number: 0011324300
- Special conditions: None
Construction
Type & style
- Home type: SingleFamily
- Architectural style: Ranch
- Property subtype: Single Family Residence
Materials
- Brick Veneer, Wood Siding
- Foundation: Slab
- Roof: Asbestos Shingle,Shingle
Condition
- Excellent
- Year built: 1968
- Major remodel year: 2010
Utilities & green energy
- Sewer: Public Sewer
- Water: Public
Community & HOA
Community
- Subdivision: PECAN PRK.
HOA
- Has HOA: No
Location
- Region: Natchitoches
Financial & listing details
- Tax assessed value: $177,800
- Annual tax amount: $799
- Date on market: 2/20/2025
- Listing agreement: Exclusive Right To Sell
Price history
| Date | Event | Price |
|---|---|---|
| 3/26/2025 | Sold | -- |
Source: GCLRA #2488202 Report a problem | ||
| 2/26/2025 | Contingent | $189,000$122/sqft |
Source: GCLRA #2488202 Report a problem | ||
| 2/20/2025 | Listed for sale | $189,000+26.8%$122/sqft |
Source: GCLRA #2488202 Report a problem | ||
| 4/29/2024 | Listing removed | $149,000-11.8%$96/sqft |
Source: GCLRA #2435071 Report a problem | ||
| 3/1/2024 | Listed for sale | $169,000$109/sqft |
Source: GCLRA #2435071 Report a problem | ||
Public tax history
| Year | Property taxes | Tax assessment |
|---|---|---|
| 2025 | $799 -16.2% | $17,780 +44.7% |
| 2024 | $954 +3.2% | $12,290 +4% |
| 2023 | $924 0% | $11,820 |
| 2022 | $924 -1.4% | $11,820 |
| 2021 | $937 -12% | $11,820 +9.3% |
| 2020 | $1,065 +1.3% | $10,810 +2% |
| 2019 | $1,052 +20.7% | $10,600 |
| 2018 | $871 -8.3% | $10,600 |
| 2017 | $950 +3% | $10,600 +11.6% |
| 2015 | $922 -1% | $9,500 |
| 2014 | $931 +21.2% | $9,500 |
| 2013 | $768 -18.5% | $9,500 |
| 2012 | $942 +6.9% | $9,500 +11.1% |
| 2010 | $881 | $8,550 |
Find assessor info on the county website
Neighborhood: 71457
Nearby homes
- $222,1003 bd2 ba1.4k sqft505 Hancock Ave, Natchitoches, LA 71457Off Market

- $208,9003 bd2 ba1.4k sqft501 Hancock Ave, Natchitoches, LA 71457Off Market
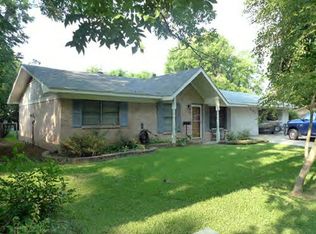
- $--3 bd2 ba1.7k sqft300 Gene Ln, Natchitoches, LA 71457Sold
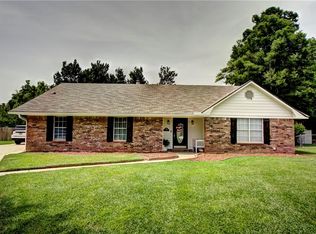
- $170,7003 bd2 ba1.2k sqft507 Hancock Ave, Natchitoches, LA 71457Off Market
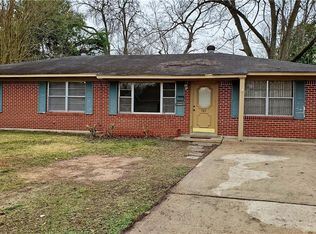
- $181,2004 bd1 ba1.5k sqft502 Hancock Ave, Natchitoches, LA 71457Off Market
- $234,100-- bd-- ba2k sqft500 Garland Rd, Natchitoches, LA 71457Off Market
- $175,100-- bd-- ba1.2k sqft504 Hancock Ave, Natchitoches, LA 71457Off Market
- $183,8003 bd2 ba1.4k sqft500 Hancock Ave, Natchitoches, LA 71457Off Market
Nearby schools
GreatSchools rating
- 5/10M.R. Weaver Elementary SchoolGrades: 3-4Distance: 1.3 mi
- 5/10Natchitoches Junior High SchoolGrades: 7-8Distance: 2.6 mi
- 7/10Natchitoches Central High SchoolGrades: 9-12Distance: 1.7 mi
Schools provided by the listing agent
- Elementary: Natch
- Middle: Natch
- High: NCHS
Source: GCLRA. This data may not be complete. We recommend contacting the local school district to confirm school assignments for this home.
Sell for more on Zillow
Get a Zillow Showcase℠ listing at no additional cost and you could sell for .
$190,800
2% more
+$3,816
With Zillow Showcase(estimated)
$194,616
Sell for more on Zillow
Get a Zillow Showcase℠ listing at no additional cost and you could sell for .
$190,800
2% more
+$3,816
With Zillow Showcase(estimated)
$194,616
- Louisiana
- Natchitoches Parish
- Natchitoches
- 71457
- 503 Hancock Ave
