Beautiful Acadian-style home situated on a spacious three-quarter acre lot in Iowa, Louisiana. This property offers a wonderful blend of Southern charm, functional space, and comfortable living. The home features an open floor plan with a welcoming living area and an open kitchen equipped with a gas stove, making it ideal for both everyday living and entertaining. There are four bedrooms and three and a half bathrooms in total. The primary suite is located downstairs and includes a separate soaking tub, walk-in shower, and an exceptionally large walk-in closet. Also downstairs is an additional bedroom with a nearby full bathroom, along with a convenient half bath for guests. Upstairs you will find two additional bedrooms and a full bathroom.Outdoor features include a classic front porch and a covered, screened-in back porch, perfect for relaxing or enjoying the outdoors year-round. The three-car garage offers ample parking and storage, with one bay tall enough to accommodate a camper or boat. This home offers generous space inside and out, along with timeless Acadian design, all in a desirable Iowa location.
Sold
Price Unknown
503 Hanna St, Iowa, LA 70647
4beds
2,277sqft
Single Family Residence, Residential
Built in 1997
0.75 Acres Lot
$-- Zestimate®
$--/sqft
$-- Estimated rent
Home value
Not available
Estimated sales range
Not available
Not available
Zestimate® history
Owner options
List your home for rent
Find your next renter with Zillow Rental Manager. Plus, with online applications, you can quickly screen prospective tenants – for free.
Refinance and save
Refinancing to a lower rate could help reduce your monthly payments and save thousands over the life of the loan.
Explore your selling options
Work with a Zillow partner agent
Leverage their expertise and Zillow's premium Showcase listings to get your home seen by more buyers.
Get startedList with your own agent
Get your home in front of millions of buyers by listing it on Zillow.
Learn how to do itSell it yourself
Take full control of how buyers see your home on Zillow by listing For Sale by Owner (FSBO).
List your homeWhat's special
Classic front porchOpen floor planFour bedroomsSpacious three-quarter acre lotWalk-in showerCovered screened-in back porchExceptionally large walk-in closet
Zillow last checked:
Listing updated:
Listed by:
Jen F Johnson-Chiasson 337-263-5295,
One Way Realty LLC
Bought with:
Kelly Courville, 995714801
Exit Realty Coastal
Source: SWLAR,MLS#: SWL26000705
Facts & features
Interior
Bedrooms & bathrooms
- Bedrooms: 4
- Bathrooms: 4
- Full bathrooms: 3
- 1/2 bathrooms: 1
- Main level bathrooms: 3
- Main level bedrooms: 2
Bedroom 1
- Description: Primary Bedroom
- Level: Lower
- Area: 182 Square Feet
- Dimensions: 14x13
Bedroom 2
- Description: Bedroom 2
- Level: Lower
- Area: 144 Square Feet
- Dimensions: 12x12
Bedroom 3
- Description: bedroom
- Level: Upper
- Area: 165 Square Feet
- Dimensions: 11x15
Bedroom 4
- Description: bedroom
- Level: Upper
- Area: 165 Square Feet
- Dimensions: 11x15
Kitchen
- Description: kitchen
- Level: Lower
- Area: 150 Square Feet
- Dimensions: 15x10
Laundry
- Description: laundry
- Level: Lower
- Area: 96 Square Feet
- Dimensions: 11.7 x 8
Living room
- Description: []
- Level: Lower
- Area: 272 Square Feet
- Dimensions: 17x16
Heating
- Central
Cooling
- Central Air, Wall/Window Unit(s)
Appliances
- Included: Built-In Range, Gas Cooktop
- Laundry: Electric Dryer Hookup, Inside, Washer Hookup
Features
- 2 Staircases, Built-in Features, Bathtub, Ceiling Fan(s), Country Kitchen, Eating Area In Dining Room
- Has basement: No
- Has fireplace: Yes
- Fireplace features: Decorative
- Common walls with other units/homes: No Common Walls
Interior area
- Total structure area: 4,556
- Total interior livable area: 2,277 sqft
Property
Parking
- Total spaces: 3
- Parking features: Boat, Covered
- Attached garage spaces: 3
Accessibility
- Accessibility features: Parking
Features
- Levels: Two
- Stories: 2
- Patio & porch: Covered, Enclosed, Porch, Front Porch, Rear Porch, Patio, Screened
- Pool features: None
- Spa features: None
- Fencing: None
- Has view: Yes
- View description: Neighborhood
Lot
- Size: 0.75 Acres
- Dimensions: 200 x 164
- Features: Back Yard, 0-1 Unit/Acre
Details
- Parcel number: 01337577
- Zoning description: Residential
- Special conditions: Succession
Construction
Type & style
- Home type: SingleFamily
- Architectural style: Acadian
- Property subtype: Single Family Residence, Residential
Materials
- Hardboard
- Foundation: Slab
- Roof: Asphalt
Condition
- Turnkey
- New construction: No
- Year built: 1997
Utilities & green energy
- Gas: CenterPoint Energy
- Sewer: Public Sewer
- Water: Public
- Utilities for property: Cable Available, Electricity Available, Electricity Connected, Natural Gas Available, Natural Gas Connected, Sewer Connected, Sewer Available, Phone Available, Water Available, Water Connected
Community & HOA
Community
- Subdivision: KRISTLE PARK SUBDIVISION
HOA
- Has HOA: No
Location
- Region: Iowa
Financial & listing details
- Tax assessed value: $115,300
- Annual tax amount: $1,351
- Date on market: 2/16/2026
- Cumulative days on market: 39 days
- Listing terms: Cash,Conventional,FHA
- Electric utility on property: Yes
- Road surface type: Maintained, Paved
Price history
| Date | Event | Price |
|---|---|---|
| 5/21/2026 | Sold | -- |
Source: SWLAR #SWL26000705 Report a problem | ||
| 4/6/2026 | Pending sale | $249,500$110/sqft |
Source: SWLAR #SWL26000705 Report a problem | ||
| 4/3/2026 | Listed for sale | $249,500$110/sqft |
Source: SWLAR #SWL26000705 Report a problem | ||
| 3/24/2026 | Pending sale | $249,500$110/sqft |
Source: SWLAR #SWL26000705 Report a problem | ||
| 2/16/2026 | Listed for sale | $249,500$110/sqft |
Source: SWLAR #SWL26000705 Report a problem | ||
Public tax history
| Year | Property taxes | Tax assessment |
|---|---|---|
| 2025 | $1,351 +13.9% | $11,530 |
| 2024 | $1,186 -0.1% | $11,530 |
| 2023 | $1,187 +0.7% | $11,530 |
| 2022 | $1,179 -9.3% | $11,530 |
| 2021 | $1,300 +12.3% | $11,530 +10.3% |
| 2020 | $1,157 -18.5% | $10,450 -9.4% |
| 2019 | $1,420 +163.8% | $11,530 |
| 2018 | $538 +1.1% | $11,530 |
| 2017 | $532 -0.9% | $11,530 |
| 2016 | $537 -57.7% | $11,530 |
| 2015 | $1,270 | $11,530 |
Find assessor info on the county website
Neighborhood: 70647
Nearby homes
- $--4 bd3 ba3.5k sqft505 Hanna St, Iowa, LA 70647Sold
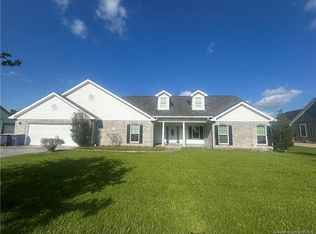
- $178,000-- bd-- ba1.8k sqft502 Mary St, Iowa, LA 70647Off Market
- $158,4003 bd2 ba1.7k sqft500 Mary St, Iowa, LA 70647Off Market
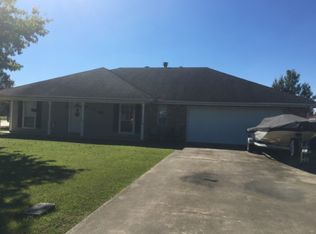
- $234,3003 bd2 ba1.5k sqft502 Hanna St, Iowa, LA 70647Off Market

- $192,800-- bd-- ba1.6k sqft900 E 2nd St, Iowa, LA 70647Off Market
- $191,8003 bd3 ba2.2k sqft500 Hanna St, Iowa, LA 70647Off Market
- $--3 bd2 ba1.7k sqft902 E 2nd St, Iowa, LA 70647Sold
- $--3 bd2 ba1.5k sqft504 Hanna St, Iowa, LA 70647Sold
Nearby schools
GreatSchools rating
- 7/10J. I. Watson Middle SchoolGrades: PK-5Distance: 0.5 mi
- 6/10Iowa High SchoolGrades: 6-12Distance: 1.1 mi
Schools provided by the listing agent
- Elementary: J.I. Watson
- Middle: Iowa High
- High: Iowa
Source: SWLAR. This data may not be complete. We recommend contacting the local school district to confirm school assignments for this home.
- Louisiana
- Calcasieu Parish
- Iowa
- 70647
- 503 Hanna St
