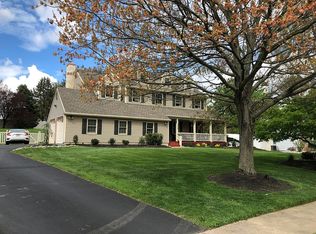
Set within Heatons Mill suburban neighborhood, this elegant traditional residence offers a harmonious blend of classic architecture and modern comforts. The main level is highlighted by dramatic vaulted ceilings, creating a grand yet inviting atmosphere. A well-appointed gourmet kitchen anchors this home, with an island center, abundant cabinetry and counterspace that flows effortlessly into the adjoining great room with a custom stone fireplace as a focal point and built-in surround speakers- creating an ideal setting for movie nights. A dedicated study provides the perfect work-from-home space or a quiet place to read. Upstairs hosts the generously sized primary suite- a luxurious private escape, inclusive of a sun filled ensuite to soak all your troubles away. The loft bedroom is a unique and versatile space- that can serve as a guest bedroom, office or additional lounge. The lower level enhances the home’s versatility with additional space for entertainment, an at-home fitness room, or guest quarters. Step outside, to a multi-leveled covered deck with built in speakers to serenade you, a hot tub for ultimate relaxation, and a firepit to keep you warm on brisk nights. This outdoor space creates a serene retreat, ideal for both lively gatherings and peaceful evenings. Smart home enhancements- including a digital thermostat, garage door entry, keyless door locks and security system. Every element of this home is designed to support a relaxed and elevated lifestyle!
Sold for $900,000
$900,000
503 Heatons Mill Dr, Langhorne, PA 19047
4beds
4,009sqft
Single Family Residence
Built in 1993
0.45 Acres Lot
$902,400 Zestimate®
$224/sqft
$4,517 Estimated rent
Home value
$902,400
$848,000 - $966,000
$4,517/mo
Zestimate® history
Owner options
List your home for rent
$4,517/mo
Rent Zestimate®
Find your next renter with Zillow Rental Manager. Plus, with online applications, you can quickly screen prospective tenants – for free.
$4,517/mo
Rent Zestimate®
Refinance and save
$5,057/mo
Est. payment
Refinancing to a lower rate could help reduce your monthly payments and save thousands over the life of the loan.
$5,057/mo
Est. payment
Explore your selling options
Work with a Zillow partner agent
Leverage their expertise and Zillow's premium Showcase listings to get your home seen by more buyers.
Get startedList with your own agent
Get your home in front of millions of buyers by listing it on Zillow.
Learn how to do itSell it yourself
Take full control of how buyers see your home on Zillow by listing For Sale by Owner (FSBO).
List your homeWhat's special
Guest quartersHot tubSun filled ensuiteAt-home fitness roomDedicated studyIsland centerAbundant cabinetry and counterspace
Zillow last checked:
Listing updated:
Listed by:
Sherry Nunez 267-784-2535,
Keller Williams Real Estate-Langhorne
Bought with:
Stephanie Roldan, AB069501
Keller Williams Real Estate Tri-County
Source: Bright MLS,MLS#: PABU2119880
Facts & features
Interior
Bedrooms & bathrooms
- Bedrooms: 4
- Bathrooms: 3
- Full bathrooms: 2
- 1/2 bathrooms: 1
- Main level bathrooms: 1
Basement
- Area: 857
Heating
- Forced Air, Natural Gas
Cooling
- Central Air, Electric
Appliances
- Included: Gas Water Heater
- Laundry: Main Level
Features
- Bathroom - Stall Shower, Soaking Tub, Breakfast Area, Kitchen Island, Ceiling Fan(s), Crown Molding, Walk-In Closet(s)
- Windows: Skylight(s)
- Basement: Finished
- Number of fireplaces: 1
- Fireplace features: Gas/Propane
Interior area
- Total structure area: 4,009
- Total interior livable area: 4,009 sqft
- Finished area above ground: 3,152
- Finished area below ground: 857
Property
Parking
- Total spaces: 2
- Parking features: Garage Faces Side, Garage Door Opener, Inside Entrance, Attached, Driveway
- Attached garage spaces: 2
- Has uncovered spaces: Yes
Accessibility
- Accessibility features: None
Features
- Levels: Two
- Stories: 2
- Pool features: None
- Has spa: Yes
- Spa features: Hot Tub
- Fencing: Full,Wood
Lot
- Size: 0.45 Acres
Details
- Additional structures: Above Grade, Below Grade
- Parcel number: 22074103
- Zoning: RA2
- Special conditions: Standard
Construction
Type & style
- Home type: SingleFamily
- Architectural style: Colonial
- Property subtype: Single Family Residence
Materials
- Frame, Stucco, Vinyl Siding
- Foundation: Concrete Perimeter
Condition
- New construction: No
- Year built: 1993
Utilities & green energy
- Sewer: Public Sewer
- Water: Public
Community & HOA
Community
- Subdivision: Heatons Mill
HOA
- Has HOA: Yes
- HOA fee: $390 annually
Location
- Region: Langhorne
- Municipality: MIDDLETOWN TWP
Financial & listing details
- Price per square foot: $224/sqft
- Tax assessed value: $47,140
- Annual tax amount: $10,754
- Date on market: 5/8/2026
- Listing agreement: Exclusive Right To Sell
- Listing terms: Conventional,Cash
- Inclusions: Refrigerator, Washer, Dryer, Wine Fridge, Hot Tub
- Exclusions: Garage Refrigerator, Front Planters, Gas Grill, Blackstone Grill, Patio Furniture
- Ownership: Fee Simple
Price history
| Date | Event | Price |
|---|---|---|
| 6/29/2026 | Sold | $900,000+2.9%$224/sqft |
Source:  Bright MLS #PABU2119880 Report a problem Bright MLS #PABU2119880 Report a problem | ||
| 5/13/2026 | Pending sale | $875,000$218/sqft |
Source: Bright MLS #PABU2119880 Report a problem | ||
| 5/8/2026 | Listed for sale | $875,000+127.3%$218/sqft |
Source: Bright MLS #PABU2119880 Report a problem | ||
| 3/7/2012 | Listing removed | $385,000$96/sqft |
Source: Keller Williams Real Estate #5844947 Report a problem | ||
| 10/29/2011 | Listed for sale | $385,000+14.9%$96/sqft |
Source: Keller Williams Real Estate #5844947 Report a problem | ||
| 7/7/2011 | Sold | $335,000-13%$84/sqft |
Source: Public Record Report a problem | ||
| 3/2/2011 | Price change | $385,000-9.4%$96/sqft |
Source: Prudential Fox and Roach #5844947 Report a problem | ||
| 9/4/2010 | Price change | $425,000-7.6%$106/sqft |
Source: Prudential Fox and Roach #5740021 Report a problem | ||
| 7/15/2010 | Listed for sale | $460,000-6.1%$115/sqft |
Source: Prudential Fox & Roach REALTORS #5740021 Report a problem | ||
| 6/4/2010 | Listing removed | $489,900$122/sqft |
Source: BIRDVIEW Technologies. Inc. #5495117 Report a problem | ||
| 5/6/2010 | Price change | $489,9000%$122/sqft |
Source: CENTURY 21 Alliance #5495117 Report a problem | ||
| 4/5/2010 | Price change | $489,9500%$122/sqft |
Source: CENTURY 21 Alliance #5495117 Report a problem | ||
| 1/9/2010 | Price change | $489,9900%$122/sqft |
Source: BIRDVIEW Technologies. Inc. #5495117 Report a problem | ||
| 12/19/2009 | Price change | $489,9950%$122/sqft |
Source: BIRDVIEW Technologies. Inc. #5495117 Report a problem | ||
| 8/12/2009 | Price change | $490,000-5.2%$122/sqft |
Source: CENTURY 21 Alliance #5495117 Report a problem | ||
| 3/19/2009 | Listed for sale | $517,000-0.2%$129/sqft |
Source: Listhub #5495117 Report a problem | ||
| 3/1/2008 | Listing removed | $518,000$129/sqft |
Source: NCI #5135533 Report a problem | ||
| 2/1/2008 | Listed for sale | $518,000+117.6%$129/sqft |
Source: NCI #5135533 Report a problem | ||
| 9/10/1996 | Sold | $238,000$59/sqft |
Source: Public Record Report a problem | ||
Public tax history
| Year | Property taxes | Tax assessment |
|---|---|---|
| 2025 | $10,755 | $47,140 |
| 2024 | $10,755 +6.5% | $47,140 |
| 2023 | $10,100 +2.7% | $47,140 |
| 2022 | $9,834 +2.1% | $47,140 +2.1% |
| 2021 | $9,630 +1.2% | $46,160 |
| 2020 | $9,515 +4.2% | $46,160 |
| 2018 | $9,131 +2.6% | $46,160 |
| 2017 | $8,898 -1.5% | $46,160 |
| 2016 | $9,029 -0.6% | $46,160 |
| 2015 | $9,088 | $46,160 |
| 2014 | $9,088 | $46,160 |
| 2013 | -- | $46,160 |
| 2012 | -- | $46,160 -3.5% |
| 2011 | -- | $47,840 |
| 2010 | -- | $47,840 |
| 2009 | -- | $47,840 |
| 2008 | -- | $47,840 |
| 2007 | -- | $47,840 |
| 2006 | -- | $47,840 |
| 2005 | -- | $47,840 +300% |
| 2004 | -- | $11,960 |
| 2003 | -- | $11,960 |
| 2002 | -- | $11,960 |
| 2000 | -- | $11,960 |
Find assessor info on the county website
Neighborhood: 19047
Nearby homes
- $791,4004 bd2 ba2.9k sqft505 Heatons Mill Dr, Langhorne, PA 19047Off Market
- $1,192,4005 bd5 ba4.4k sqft504 Heatons Mill Dr, Langhorne, PA 19047Off Market
- $826,3004 bd3 ba2.5k sqft593 Heatons Mill Dr, Langhorne, PA 19047Off Market
- $929,3004 bd3 ba2.6k sqft509 Heatons Mill Dr, Langhorne, PA 19047Off Market
- $939,9004 bd2 ba3.7k sqft592 Heatons Mill Dr, Langhorne, PA 19047Off Market
- $886,6004 bd3 ba3.1k sqft513 Heatons Mill Dr, Langhorne, PA 19047Off Market
- $952,8004 bd2 ba3.8k sqft588 Heatons Mill Dr, Langhorne, PA 19047Off Market
- $824,6004 bd2 ba2.9k sqft520 Heatons Mill Dr, Langhorne, PA 19047Off Market
Nearby schools
GreatSchools rating
- 9/10Buck El SchoolGrades: K-4Distance: 1.6 mi
- 5/10Maple Point Middle SchoolGrades: 5-8Distance: 1.8 mi
- 8/10Neshaminy High SchoolGrades: 9-12Distance: 2.6 mi
Schools provided by the listing agent
- District: Neshaminy
Source: Bright MLS. This data may not be complete. We recommend contacting the local school district to confirm school assignments for this home.
Get a cash offer in 3 minutes
Find out how much your home could sell for in as little as 3 minutes with a no-obligation cash offer.
Estimated market value
$902,400
Get a cash offer in 3 minutes
Find out how much your home could sell for in as little as 3 minutes with a no-obligation cash offer.
Estimated market value
$902,400
- Pennsylvania
- Bucks County
- Langhorne
- 19047
- 503 Heatons Mill Dr
Nearby cities
Nearby neighborhoods
Nearby zip codes
Other Langhorne Topics
