Skip main navigation
Sold for $257,500
  • $257,500

    503 Hecht Dr, Madison Heights, MI 48071

    3beds
    1,800sqft
    Single Family Residence
    Built in 1958
    7,840 Square Feet Lot
    $264,200 Zestimate®
    $143/sqft
    $2,223 Estimated rent

    Home value

    $264,200

    $246,000 - $283,000

    $2,223/mo

    Zestimate® history
    Loading
    Loading...

    Owner options

    List your home for rent

    $2,223/mo

    Rent Zestimate®

    Find your next renter with Zillow Rental Manager. Plus, with online applications, you can quickly screen prospective tenants – for free.

    Learn more

    $2,223/mo

    Rent Zestimate®

    Refinance and save

    $1,671/mo

    Est. payment

    Refinancing to a lower rate could help reduce your monthly payments and save thousands over the life of the loan.

    See today's rates

    $1,671/mo

    Est. payment

    Explore your selling options

    Work with a Zillow partner agent

    Leverage their expertise and Zillow's premium Showcase listings to get your home seen by more buyers.

    Get started

    List with your own agent

    Get your home in front of millions of buyers by listing it on Zillow.

    Learn how to do it

    Sell it yourself

    Take full control of how buyers see your home on Zillow by listing For Sale by Owner (FSBO).

    List your home

    What's special

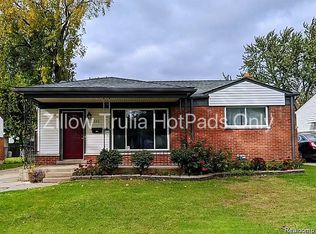
    Large oversized yardMedia roomFenced in corner lotCovered porchWood burning stovePlenty of natural lightCustom cupboards
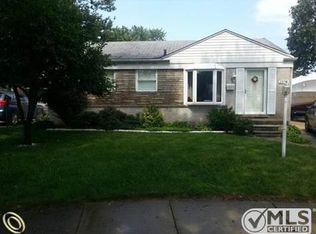
    NOW OFFERING $5000 IN SELLERS CONCESSIONS if you buy this 3 bedroom, 2 bathroom home to become your family home. The Owner wants you to pick the flooring of your choice for the first level 3 bedrooms and Living Room. Pick your type, color, carpet or vinyl or both OR refinish the wood base flooring. Interior walls and trim has been freshly painted in neutral color. Living Room has floor to ceiling picture windows with fireplace. Wood burning stove provides an alternative inexpensive heat source in winter months. Overall, home boasts very efficient energy costs. Kitchen has custom cupboards offering more storage than most with several pull out drawers in this extremely efficient kitchen design. Plenty of natural light make this kitchen a delight to prepare meals. Basement is finished offering another flex living area with media room, 2 separate rooms perfect for offices, full upgraded bath, laundry with storage area. Fenced in corner lot has large oversized yard to enjoy. Oversized garage with 220 electric. Double driveway. Covered porch provides nice spot to enjoy front yard as well. Roof was installed 2017, HWT 2017, A/C 2017. In desirable Lamphere School District-though Madison Heights school of choice provide options as well. Close to parks, schools, retail shopping as freeways a plus.

    Zillow last checked:

    Listing updated:

    Listed by:

    Barbara Bain 248-207-4622,

    KW Showcase Realty

    Bought with:

    James Shaffer

    Good Company Realty LLC

    Source: Realcomp II,MLS#: 20251003886MLS Logo

    Facts & features

    Interior

    Bedrooms & bathrooms
    • Bedrooms: 3
    • Bathrooms: 2
    • Full bathrooms: 2
    Primary bedroom
    • Level: Entry
    • Area: 156
    • Dimensions: 13 X 12
    Bedroom
    • Level: Entry
    • Area: 99
    • Dimensions: 11 X 9
    Bedroom
    • Level: Entry
    • Area: 121
    • Dimensions: 11 X 11
    Other
    • Level: Entry
    • Area: 42
    • Dimensions: 7 X 6
    Other
    • Level: Basement
    • Area: 36
    • Dimensions: 9 X 4
    Bonus room
    • Level: Basement
    • Area: 110
    • Dimensions: 11 X 10
    Bonus room
    • Level: Basement
    • Area: 120
    • Dimensions: 12 X 10
    Kitchen
    • Level: Entry
    • Area: 121
    • Dimensions: 11 X 11
    Laundry
    • Level: Basement
    • Area: 135
    • Dimensions: 15 X 9
    Living room
    • Level: Entry
    • Area: 320
    • Dimensions: 20 X 16
    Media room
    • Level: Basement
    • Area: 378
    • Dimensions: 27 X 14
    Other
    • Level: Entry
    • Area: 64
    • Dimensions: 8 X 8
    Heating
    • Forced Air, Natural Gas
    Cooling
    • Ceiling Fans, Central Air
    Appliances
    • Laundry: Gas Dryer Hookup, Laundry Room, Washer Hookup
    Features
    • Basement: Finished
    • Has fireplace: Yes
    • Fireplace features: Living Room, Wood Burning
    Interior area
    • Total interior livable area: 1,800 sqft
    • Finished area above ground: 1,000
    • Finished area below ground: 800

    Property

    Parking
    • Total spaces: 2.5
    • Parking features: Twoand Half Car Garage, Detached, Electricityin Garage, Garage Door Opener, Garage Faces Side
    • Garage spaces: 2.5
    Features
    • Levels: One
    • Stories: 1
    • Entry location: GroundLevel
    • Pool features: None
    • Fencing: Back Yard,Fenced
    Lot
    • Size: 7,840 Square Feet
    • Dimensions: 64 x 123
    • Features: Corner Lot, Level
    Details
    • Parcel number: 2513177028
    • Special conditions: Short Sale No,Standard

    Construction

    Type & style
    • Home type: SingleFamily
    • Architectural style: Ranch
    • Property subtype: Single Family Residence
    Materials
    • Aluminum Siding, Brick
    • Foundation: Basement, Block
    • Roof: Asphalt
    Condition
    • Platted Sub
    • New construction: No
    • Year built: 1958
    • Major remodel year: 2017

    Utilities & green energy

    • Sewer: Public Sewer
    • Water: Public
    • Utilities for property: Above Ground Utilities

    Community & HOA

    Community
    • Security: Carbon Monoxide Detectors, Smoke Detectors
    • Subdivision: AMNDP OF PRACTICALNO 6
    HOA
    • Has HOA: No
    Location
    • Region: Madison Heights

    Financial & listing details

    • Price per square foot: $143/sqft
    • Tax assessed value: $99,470
    • Annual tax amount: $4,717
    • Date on market: 5/31/2025
    • Cumulative days on market: 23 days
    • Listing agreement: Exclusive Right To Sell
    • Listing terms: Cash,Conventional,FHA,Va Loan

    Price history

    DateEventPrice
    7/15/2025Sold$257,500-1%$143/sqft
    Source: Realcomp II #20251003886 Report a problem
    6/23/2025Pending sale$260,000$144/sqft
    Source: Realcomp II #20251003886 Report a problem
    6/16/2025Price change$260,000-8.8%$144/sqft
    Source: Realcomp II #20251003886 Report a problem
    5/31/2025Listed for sale$285,000+78.1%$158/sqft
    Source: Realcomp II #20251003886 Report a problem
    2/28/2019Sold$160,000+3.9%$89/sqft
    Source: Public Record Report a problem
    1/6/2019Price change$154,000-2.5%$86/sqft
    Source: Coldwell Banker Professionals #218083054 Report a problem
    12/20/2018Price change$157,900-4.8%$88/sqft
    Source: Coldwell Banker Professionals #218083054 Report a problem
    8/26/2018Listed for sale$165,900$92/sqft
    Source: Coldwell Banker Professionals #218083054 Report a problem

    Public tax history

    YearProperty taxesTax assessment
    2024$4,524 +3.8%$99,470 +11.6%
    2023$4,360 +1.2%$89,130 +9.3%
    2022$4,308 +1.3%$81,540 +7.8%
    2021$4,254 $75,620 +8.4%
    2020-- $69,780 +6.9%
    2019$2,292 +3.2%$65,270 +20.5%
    2018$2,222 +4.2%$54,150
    2017$2,132 $54,150 +10.1%
    2016$2,132 $49,180 +15%
    2015-- $42,750 +15.2%
    2014-- $37,120 -6.5%
    2011-- $39,710 -12.2%
    2010$2,425 $45,210 -34.8%
    2009-- $69,390 +7.8%
    2002-- $64,360 +43.5%
    2001$2,294 +5.2%$44,850 +3.2%
    2000$2,181 $43,460
    Find assessor info on the county website

    Neighborhood: 48071

    Nearby schools

    GreatSchools rating
    Get a cash offer in 3 minutes
    Find out how much your home could sell for in as little as 3 minutes with a no-obligation cash offer.
    Estimated market value
    $264,200
    Get a cash offer in 3 minutes
    Find out how much your home could sell for in as little as 3 minutes with a no-obligation cash offer.
    Estimated market value
    $264,200