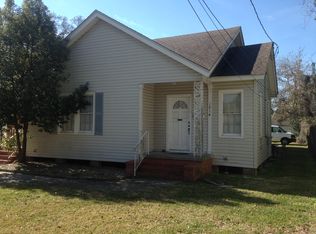
Discover your dream home in the heart of the vibrant St. Pats Area, just moments from downtown! This exquisite 4-bedroom, 2.5-bath historical-style home has undergone a complete renovation, resulting in a perfect blend of modern luxury and timeless charm that will leave you in awe. Step inside to find a thoughtfully upgraded space, with no detail overlooked, offering an elegant and comfortable living experience. Prepare gourmet meals in the magnificent kitchen, featuring new custom cabinets, sparkling quartz countertops, an oversized farmhouse sink, top-of-the-line stainless appliances, and a convenient eat-in island bar. The spacious open floor plan seamlessly connects the generous living and dining areas, creating the perfect backdrop for entertaining and making cherished memories. Tray ceilings in both living and dining areas add an elegant touch. Your master suite awaits on the first floor, complete with a spacious walk-in closet and a brand-new bathroom featuring a custom tile shower, a freestanding tub, and a stylish new vanity. Upstairs, three additional bedrooms share an updated bathroom, providing plenty of space for family and guests. Additional highlights include tall ceilings, a beautiful entry foyer, a large mudroom/laundry room, and a convenient half bath. Step outside to a fantastic backyard with a garage/workshop, adding to the home's appeal. This home has received a full makeover, including a new roof, windows, siding, sheetrock, fresh paint inside and out, updated electrical and plumbing, a new HVAC system, new lighting fixtures, and fresh landscaping. Located in flood zone X, you can enjoy this beautiful home without the need for flood insurance on your mortgage. Please note that the home has been professionally staged, and the seller reserves curtains and rods. Don't miss this incredible opportunity to make this breathtaking, fully updated home your very own! Schedule a showing today and immerse yourself in a world where historical charm meets modern luxury. Seller will also lease home for $2500 month.
Sold
Price Unknown
503 Helen St, Lake Charles, LA 70601
4beds
2,296sqft
Single Family Residence, Residential
Built in 1902
0.29 Acres Lot
$-- Zestimate®
$--/sqft
$-- Estimated rent
Home value
Not available
Estimated sales range
Not available
Not available
Zestimate® history
Owner options
List your home for rent
Find your next renter with Zillow Rental Manager. Plus, with online applications, you can quickly screen prospective tenants – for free.
Refinance and save
Refinancing to a lower rate could help reduce your monthly payments and save thousands over the life of the loan.
Explore your selling options
Work with a Zillow partner agent
Leverage their expertise and Zillow's premium Showcase listings to get your home seen by more buyers.
Get startedList with your own agent
Get your home in front of millions of buyers by listing it on Zillow.
Learn how to do itSell it yourself
Take full control of how buyers see your home on Zillow by listing For Sale by Owner (FSBO).
List your homeWhat's special
Fresh landscapingOversized farmhouse sinkCustom tile showerSparkling quartz countertopsTop-of-the-line stainless appliancesNew custom cabinetsBeautiful entry foyer
Zillow last checked:
Listing updated:
Listed by:
Robbie Ingle 337-304-0481,
Coldwell Banker Ingle Safari R
Bought with:
Jade Miles, 72908
CENTURY 21 Bessette Flavin
Source: SWLAR,MLS#: SWL23007686
Facts & features
Interior
Bedrooms & bathrooms
- Bedrooms: 4
- Bathrooms: 3
- Full bathrooms: 2
- 1/2 bathrooms: 1
- Main level bathrooms: 2
- Main level bedrooms: 4
Primary bedroom
- Description: Master Bedroom
- Level: Lower
- Area: 210 Square Feet
- Dimensions: 13.5 x 15.4
Bedroom
- Description: Bedroom
- Level: Upper
- Area: 99 Square Feet
- Dimensions: 9.2 x 11.2
Bedroom
- Description: Bedroom
- Level: Upper
- Area: 88 Square Feet
- Dimensions: 8.2 x 10.8
Bedroom
- Description: Bedroom
- Level: Upper
- Area: 256 Square Feet
- Dimensions: 15.7 x 15.7
Primary bathroom
- Description: Master Bathroom
- Level: Lower
- Area: 110 Square Feet
- Dimensions: 10.8 x 9.7
Bathroom
- Description: Bathroom
- Level: Upper
- Area: 50 Square Feet
- Dimensions: 5.2 x 9.7
Dining room
- Description: Dining
- Level: Lower
- Area: 304 Square Feet
- Dimensions: 18.6 x 15.6
Kitchen
- Description: Kitchen
- Level: Lower
- Area: 110 Square Feet
- Dimensions: 9.7 x 11.2
Living room
- Description: Living Room
- Level: Lower
- Area: 240 Square Feet
- Dimensions: 15.7 x 15.4
Other
- Description: Other
- Level: Lower
- Area: 200 Square Feet
- Dimensions: 9.8 x 20.2
Other
- Description: Other
- Level: Lower
- Area: 240 Square Feet
- Dimensions: 14.7 x 15.7
Heating
- Central
Cooling
- Central Air
Appliances
- Included: Dishwasher, Electric Range
- Laundry: Electric Dryer Hookup, Washer Hookup
Features
- Built-in Features, Bathtub, Ceiling Fan(s), Crown Molding, High Ceilings, Kitchen Island, Open Floorplan, Shower, Family Kitchen, Eating Area In Dining Room
- Has basement: No
- Has fireplace: No
- Fireplace features: None
- Common walls with other units/homes: No Common Walls
Interior area
- Total structure area: 2,856
- Total interior livable area: 2,296 sqft
Property
Parking
- Total spaces: 2
- Parking features: Driveway, Garage
- Garage spaces: 2
- Has uncovered spaces: Yes
Features
- Levels: Two
- Stories: 2
- Patio & porch: Front Porch, Rear Porch, Patio
- Pool features: None
- Spa features: None
- Fencing: None
- Has view: Yes
- View description: Neighborhood
Lot
- Size: 0.29 Acres
- Dimensions: 76.4 x 166.5
- Features: Corner Lot, Regular Lot
Details
- Parcel number: 00551015
- Special conditions: Standard
Construction
Type & style
- Home type: SingleFamily
- Architectural style: Traditional
- Property subtype: Single Family Residence, Residential
Materials
- HardiPlank Type
- Foundation: Raised
- Roof: Shingle
Condition
- Updated/Remodeled
- New construction: No
- Year built: 1902
Utilities & green energy
- Sewer: Public Sewer
- Water: Public
- Utilities for property: Electricity Available, Natural Gas Available, Sewer Available, Water Available
Community & HOA
Community
- Subdivision: Birdseye
HOA
- Has HOA: No
Location
- Region: Lake Charles
Financial & listing details
- Tax assessed value: $44,900
- Annual tax amount: $510
- Date on market: 12/22/2023
- Cumulative days on market: 1153 days
- Road surface type: Maintained, Paved
Price history
| Date | Event | Price |
|---|---|---|
| 8/29/2025 | Sold | -- |
Source: SWLAR #SWL23007686 Report a problem | ||
| 8/1/2025 | Listing removed | $2,499$1/sqft |
Source: SWLAR #SWL24004403 Report a problem | ||
| 7/30/2025 | Pending sale | $329,900$144/sqft |
Source: SWLAR #SWL23007686 Report a problem | ||
| 7/7/2025 | Price change | $2,4990%$1/sqft |
Source: Greater Southern MLS #SWL24004403 Report a problem | ||
| 7/7/2025 | Price change | $329,9000%$144/sqft |
Source: Greater Southern MLS #SWL23007686 Report a problem | ||
| 4/29/2025 | Price change | $330,000-2.9%$144/sqft |
Source: Greater Southern MLS #SWL23007686 Report a problem | ||
| 1/28/2025 | Price change | $340,000-1.4%$148/sqft |
Source: Greater Southern MLS #SWL23007686 Report a problem | ||
| 8/24/2024 | Price change | $2,500-16.7%$1/sqft |
Source: Greater Southern MLS #SWL24004403 Report a problem | ||
| 7/24/2024 | Listed for rent | $3,000$1/sqft |
Source: Greater Southern MLS #SWL24004403 Report a problem | ||
| 7/2/2024 | Price change | $345,000-1.1%$150/sqft |
Source: Greater Southern MLS #SWL23007686 Report a problem | ||
| 6/25/2024 | Price change | $349,000-0.3%$152/sqft |
Source: Greater Southern MLS #SWL23007686 Report a problem | ||
| 5/17/2024 | Price change | $350,000-4.1%$152/sqft |
Source: Greater Southern MLS #SWL23007686 Report a problem | ||
| 5/9/2024 | Price change | $365,000-0.7%$159/sqft |
Source: Greater Southern MLS #SWL23007686 Report a problem | ||
| 3/4/2024 | Price change | $367,500-0.6%$160/sqft |
Source: Greater Southern MLS #SWL23007686 Report a problem | ||
| 12/22/2023 | Listed for sale | $369,900+195.9%$161/sqft |
Source: Greater Southern MLS #SWL23007686 Report a problem | ||
| 2/7/2022 | Sold | -- |
Source: SWLAR #SWL22000838 Report a problem | ||
| 1/7/2022 | Pending sale | $125,000$54/sqft |
Source: Greater Southern MLS #SWL22000083 Report a problem | ||
| 1/5/2022 | Listed for sale | $125,000$54/sqft |
Source: Greater Southern MLS #SWL22000083 Report a problem | ||
Public tax history
| Year | Property taxes | Tax assessment |
|---|---|---|
| 2016 | $510 +0.5% | $4,490 |
| 2015 | $507 | $4,490 |
Find assessor info on the county website
Neighborhood: 70601
Nearby homes
- $---- bd-- ba2k sqft503 Helen St, Lake Charles, LA 70601Sold
- $142,700-- bd-- ba2.6k sqft507 Helen St, Lake Charles, LA 70601Off Market
- $88,2001 bd1 ba850 sqft1914 Westwood St, Lake Charles, LA 70601Off Market
- $140,0004 bd3 ba2.6k sqft421 Woodruff St, Lake Charles, LA 70601Off Market
- $--3 bd2 ba1.7k sqft418 Woodruff St, Lake Charles, LA 70601Sold
- $76,500-- bd-- ba-- sqft418 Woodruff St, Lake charles, LA 70601Off Market
- $22,400-- bd-- ba1k sqft513 Helen St, Lake Charles, LA 70601Off Market
- $298,4003 bd3 ba2.6k sqft1918 Westwood St, Lake Charles, LA 70601For Sale
Nearby schools
GreatSchools rating
- 6/10Barbe Elementary SchoolGrades: PK-5Distance: 0.4 mi
- 7/10S. J. Welsh Middle SchoolGrades: 6-8Distance: 2.7 mi
- 2/10Washington/Marion Magnet High SchoolGrades: 9-12Distance: 4.1 mi
- Louisiana
- Calcasieu Parish
- Lake Charles
- 70601
- 503 Helen St
