Welcome to a haven of sophistication in Heritage Club Subdivision. This 2-bedroom, 2-bathroom condo offers an unparalleled blend of comfort and style in a prime location. Step into the sunlit sanctuary of the spacious sunroom, where natural light pours in, illuminating the wood laminate floors and tile accents that grace the living space. Cathedral ceilings add a touch of grandeur, while the open layout provides the perfect backdrop for both relaxation and entertaining. The heart of the home is the gourmet kitchen, adorned with granite countertops and equipped with brand-new stainless steel appliances, including a dishwasher for added convenience. Whether you're whipping up a quick meal or hosting a dinner party, this kitchen is sure to inspire your culinary creativity. Retreat to the tranquility of the two generously sized bedrooms, each featuring plush brand-new carpeting for ultimate comfort. The master suite boasts a private ensuite bathroom, offering a serene escape from the hustle and bustle of everyday life. Outside, discover a world of leisure just steps from your front door. Situated across from the clubhouse, this condo offers exclusive access to community amenities, including a sparkling pool where you can relax and unwind in style. Located in the heart of Greenville, Heritage Club provides easy access to a wealth of shopping, dining, and entertainment options, as well as outdoor recreation opportunities. Whether you're exploring the vibrant downtown area, hitting the trails, or simply soaking up the sun by the pool, there's something for everyone to enjoy. Don't miss your chance to experience the epitome of condo living in Heritage Club. Schedule your private tour today and make this exquisite home yours!
Sold for $345,000
$345,000
503 Heritage Club Dr, Greenville, SC 29615
2beds
1,571sqft
Townhouse, Residential
Built in ----
-- sqft lot
$355,900 Zestimate®
$220/sqft
$1,877 Estimated rent
Home value
$355,900
$338,000 - $374,000
$1,877/mo
Zestimate® history
Owner options
List your home for rent
$1,877/mo
Rent Zestimate®
Find your next renter with Zillow Rental Manager. Plus, with online applications, you can quickly screen prospective tenants – for free.
$1,877/mo
Rent Zestimate®
Refinance and save
$2,033/mo
Est. payment
Refinancing to a lower rate could help reduce your monthly payments and save thousands over the life of the loan.
$2,033/mo
Est. payment
Explore your selling options
Work with a Zillow partner agent
Leverage their expertise and Zillow's premium Showcase listings to get your home seen by more buyers.
Get startedList with your own agent
Get your home in front of millions of buyers by listing it on Zillow.
Learn how to do itSell it yourself
Take full control of how buyers see your home on Zillow by listing For Sale by Owner (FSBO).
List your homeWhat's special
Zillow last checked:
Listing updated:
Listed by:
Shawna Walker 808-341-5772,
Agent Group Realty - Greenville
Bought with:
Suzanne Hasty
Carolina Lifestyle Realty, LLC
Source: Greater Greenville AOR,MLS#: 1527515
Facts & features
Interior
Bedrooms & bathrooms
- Bedrooms: 2
- Bathrooms: 2
- Full bathrooms: 2
- Main level bathrooms: 2
- Main level bedrooms: 2
Rooms
- Room types: Sun Room
Primary bedroom
- Area: 196
- Dimensions: 14 x 14
Bedroom 2
- Area: 210
- Dimensions: 15 x 14
Primary bathroom
- Features: Full Bath, Shower Only, Walk-In Closet(s)
- Level: Main
Dining room
- Area: 120
- Dimensions: 12 x 10
Family room
- Area: 288
- Dimensions: 18 x 16
Kitchen
- Area: 154
- Dimensions: 14 x 11
Living room
- Area: 288
- Dimensions: 12 x 24
Heating
- Forced Air, Natural Gas
Cooling
- Central Air, Electric
Appliances
- Included: Dishwasher, Refrigerator, Electric Cooktop, Electric Oven, Free-Standing Electric Range, Microwave, Gas Water Heater
- Laundry: 1st Floor
Features
- Ceiling Fan(s), Vaulted Ceiling(s), Ceiling Smooth, Granite Counters, Open Floorplan, Walk-In Closet(s), Pantry, Other
- Flooring: Carpet, Ceramic Tile, Laminate
- Windows: Insulated Windows, Window Treatments
- Basement: None
- Attic: Pull Down Stairs,Storage
- Number of fireplaces: 1
- Fireplace features: Gas Log
Interior area
- Total structure area: 1,571
- Total interior livable area: 1,571 sqft
Property
Parking
- Total spaces: 2
- Parking features: Attached, Garage Door Opener, Driveway, Paved
- Attached garage spaces: 2
- Has uncovered spaces: Yes
Features
- Levels: One
- Stories: 1
Lot
- Features: Few Trees, 1/2 Acre or Less
- Topography: Level
Details
- Parcel number: 0540420101100
Construction
Type & style
- Home type: Townhouse
- Architectural style: Patio,Ranch,Traditional
- Property subtype: Townhouse, Residential
Materials
- Hardboard Siding, Brick Veneer
- Foundation: Slab
- Roof: Architectural
Utilities & green energy
- Sewer: Public Sewer
- Water: Public
- Utilities for property: Underground Utilities
Community & HOA
Community
- Features: Clubhouse, Common Areas, Gated, Street Lights, Pool, Lawn Maintenance, Landscape Maintenance
- Security: Smoke Detector(s)
- Subdivision: Heritage Club Villas
HOA
- Has HOA: Yes
- Services included: Maintenance Grounds, Pool, Street Lights, Trash, Termite Contract, By-Laws, Restrictive Covenants
Location
- Region: Greenville
Financial & listing details
- Price per square foot: $220/sqft
- Tax assessed value: $369,130
- Annual tax amount: $6,608
- Date on market: 5/23/2024
Price history
| Date | Event | Price |
|---|---|---|
| 8/9/2024 | Sold | $345,000-1.1%$220/sqft |
Source:  Greater Greenville AOR #1527515 Report a problem Greater Greenville AOR #1527515 Report a problem | ||
| 7/25/2024 | Pending sale | $349,000$222/sqft |
Source: Greater Greenville AOR #1527515 Report a problem | ||
| 7/13/2024 | Contingent | $349,000$222/sqft |
Source: Greater Greenville AOR #1527515 Report a problem | ||
| 5/23/2024 | Listed for sale | $349,000+162.5%$222/sqft |
Source: Greater Greenville AOR #1527515 Report a problem | ||
| 10/16/2001 | Sold | $132,950$85/sqft |
Source: Public Record Report a problem | ||
Public tax history
| Year | Property taxes | Tax assessment |
|---|---|---|
| 2025 | $6,608 +414.6% | $369,130 +85.5% |
| 2024 | $1,284 -1.3% | $198,960 |
| 2023 | $1,302 +4.1% | $198,960 |
| 2022 | $1,251 +1.7% | $198,960 |
| 2021 | $1,229 +3.3% | $198,960 +9% |
| 2020 | $1,191 +1% | $182,570 |
| 2019 | $1,179 -5.4% | $182,570 |
| 2018 | $1,247 | $182,570 +2401% |
| 2017 | $1,247 +1% | $7,300 -96% |
| 2016 | $1,235 +4.6% | $182,570 |
| 2015 | $1,180 +0.5% | $182,570 +3.7% |
| 2014 | $1,174 | $175,996 |
| 2013 | -- | $175,996 |
| 2012 | $1,062 +2% | -- |
| 2011 | $1,041 | -- |
| 2010 | $1,041 | -- |
| 2009 | -- | -- |
| 2008 | -- | -- |
| 2007 | -- | -- |
| 2006 | -- | -- |
| 2005 | -- | -- |
| 2004 | -- | -- |
| 2003 | -- | -- |
| 2002 | -- | -- |
Find assessor info on the county website
Neighborhood: 29615
Nearby homes
- $345,0003 bd2 ba1.7k sqft501 Heritage Club Dr, Greenville, SC 29615Sold

- $358,1003 bd2 ba1.7k sqft502 Heritage Club Dr, Greenville, SC 29615Off Market
- $334,8002 bd2 ba1.5k sqft500 Heritage Club Dr, Greenville, SC 29615Off Market
- $307,4002 bd2 ba1.4k sqft701 Heritage Club Dr, Greenville, SC 29615Off Market
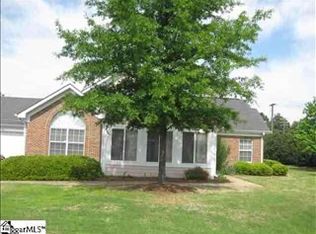
- $343,9003 bd2 ba1.6k sqft303 Heritage Club Dr, Greenville, SC 29615Off Market
- $353,9003 bd2 ba1.7k sqft303 Heritage Club Dr #1, Greenville, SC 29615Off Market
- $220,0002 bd2 ba1.5k sqft302 Heritage Club Dr, Greenville, SC 29615Sold
- $348,5003 bd2 ba1.7k sqft700 Heritage Club Dr, Greenville, SC 29615Off Market
Nearby schools
GreatSchools rating
- 10/10Pelham Road Elementary SchoolGrades: K-5Distance: 0.6 mi
- 8/10Greenville Middle AcademyGrades: 6-8Distance: 4 mi
- 8/10Eastside High SchoolGrades: 9-12Distance: 2.4 mi
Schools provided by the listing agent
- Elementary: Pelham Road
- Middle: Greenville
- High: Eastside
Source: Greater Greenville AOR. This data may not be complete. We recommend contacting the local school district to confirm school assignments for this home.
Get a cash offer in 3 minutes
Find out how much your home could sell for in as little as 3 minutes with a no-obligation cash offer.
Estimated market value
$355,900
Get a cash offer in 3 minutes
Find out how much your home could sell for in as little as 3 minutes with a no-obligation cash offer.
Estimated market value
$355,900
- South Carolina
- Greenville County
- Greenville
- 29615
- 503 Heritage Club Dr
Nearby cities
Nearby neighborhoods
Nearby zip codes
Other Greenville Topics
