Back On The Market-no Fault Of Sellers.hot Huron, In The Hot Huron Green Neighborhood!beautiful, Spacious And Ready For Your Family To Grow While Making New Memories. Open Floor Concept. Large Living Room With Lots Of Space To Gather Family And Friends. A Nice Sizeable Owners Suite And Owners Bathroom On Main Floor. New Floors, New Roof, New Stainless Steel Appliances, Many New Features. A Full Basement Waiting For You To Create Your Own Needs And Wants. Double Corner Lot!!!! Awesome Yard With New Landscaping And A Sneak Peak Of The Lake From Your Yard. Relax In Your Yard Listening To The Sounds Of Lake Erie And The Crashing Waves. Yes You Are That Close To The Water, You Will Get To Enjoy That Lake Vibe. Quick Access To Rt 2, Rt 90 And The Turnpike. Cedar Point 15 Min Away. Beaches, Boat Docks, And Marina's Just 5 Min Away.don't Miss This One- Schedule Your Showing Today! This Beauty Won't Last Long!
Sold for $479,900
$479,900
503 Heron Dr, Huron, OH 44839
4beds
2,343sqft
Single Family Residence
Built in 1999
0.5 Acres Lot
$524,400 Zestimate®
$205/sqft
$3,881 Estimated rent
Home value
$524,400
$498,000 - $551,000
$3,881/mo
Zestimate® history
Owner options
List your home for rent
$3,881/mo
Rent Zestimate®
Find your next renter with Zillow Rental Manager. Plus, with online applications, you can quickly screen prospective tenants – for free.
$3,881/mo
Rent Zestimate®
Refinance and save
$3,466/mo
Est. payment
Refinancing to a lower rate could help reduce your monthly payments and save thousands over the life of the loan.
$3,466/mo
Est. payment
Explore your selling options
Work with a Zillow partner agent
Leverage their expertise and Zillow's premium Showcase listings to get your home seen by more buyers.
Get startedList with your own agent
Get your home in front of millions of buyers by listing it on Zillow.
Learn how to do itSell it yourself
Take full control of how buyers see your home on Zillow by listing For Sale by Owner (FSBO).
List your homeWhat's special
Zillow last checked:
Listing updated:
Listed by:
Angela Barnicle-Masterson 419-239-4144 angie.masterson@simplybetterrealty.com,
Simply Better Realty, LLC
Bought with:
Angela Barnicle-Masterson, 2019005548
Simply Better Realty, LLC
Source: Firelands MLS,MLS#: 20242725Originating MLS: Firelands MLS
Facts & features
Interior
Bedrooms & bathrooms
- Bedrooms: 4
- Bathrooms: 3
- Full bathrooms: 2
- 1/2 bathrooms: 1
Rooms
- Room types: Office
Primary bedroom
- Level: Main
- Area: 195
- Dimensions: 13 x 15
Bedroom 2
- Level: Second
- Area: 242
- Dimensions: 22 x 11
Bedroom 3
- Level: Second
- Area: 144
- Dimensions: 12 x 12
Bedroom 4
- Level: Second
- Area: 130
- Dimensions: 10 x 13
Bedroom 5
- Area: 0
- Dimensions: 0 x 0
Bathroom
- Level: Main
Bathroom 1
- Level: Second
Bathroom 3
- Level: Main
Dining room
- Features: Combo
- Area: 0
- Dimensions: 0 x 0
Family room
- Area: 0
- Dimensions: 0 x 0
Kitchen
- Level: Main
- Area: 88
- Dimensions: 11 x 8
Living room
- Level: Main
- Area: 252
- Dimensions: 18 x 14
Heating
- Gas, Forced Air
Cooling
- Central Air
Appliances
- Included: Dishwasher, Dryer, Microwave, Range, Refrigerator, Washer
- Laundry: Laundry Room
Features
- Basement: Full,Partially Finished
- Has fireplace: Yes
- Fireplace features: Gas
Interior area
- Total structure area: 2,343
- Total interior livable area: 2,343 sqft
Property
Parking
- Total spaces: 2
- Parking features: Inside Entrance, Attached, Garage Door Opener
- Attached garage spaces: 2
Features
- Levels: Two
- Stories: 2
- Patio & porch: Cement Patio
Lot
- Size: 0.5 Acres
Details
- Parcel number: 3900943035
Construction
Type & style
- Home type: SingleFamily
- Property subtype: Single Family Residence
Materials
- Stucco
- Foundation: Basement
- Roof: Asphalt
Condition
- Year built: 1999
Utilities & green energy
- Electric: ON
- Sewer: Public Sewer
- Water: Public
Community & HOA
HOA
- Has HOA: Yes
- Services included: Common Ground
- HOA fee: $325 annually
Location
- Region: Huron
Financial & listing details
- Price per square foot: $205/sqft
- Tax assessed value: $46
- Annual tax amount: $4,496
- Price range: $479.9K - $479.9K
- Date on market: 7/27/2024
- Date available: 01/01/1800
- Listing terms: Conventional
Price history
| Date | Event | Price |
|---|---|---|
| 11/14/2024 | Sold | $479,900$205/sqft |
Source: Firelands MLS #20242725 Report a problem | ||
| 11/14/2024 | Pending sale | $479,900$205/sqft |
Source: Firelands MLS #20242725 Report a problem | ||
| 9/25/2024 | Contingent | $479,900$205/sqft |
Source: Firelands MLS #20242725 Report a problem | ||
| 9/16/2024 | Listed for sale | $479,900$205/sqft |
Source: Firelands MLS #20242725 Report a problem | ||
| 8/11/2024 | Contingent | $479,900$205/sqft |
Source: Firelands MLS #20242725 Report a problem | ||
| 8/8/2024 | Price change | $479,900-2%$205/sqft |
Source: Firelands MLS #20242725 Report a problem | ||
| 7/27/2024 | Listed for sale | $489,900+134.1%$209/sqft |
Source: Firelands MLS #20242725 Report a problem | ||
| 5/31/2017 | Sold | $209,250-26.6%$89/sqft |
Source: Public Record Report a problem | ||
| 3/21/2017 | Pending sale | $285,000$122/sqft |
Source: Realty ExecutivesStrayer Group #20171170 Report a problem | ||
| 3/11/2017 | Listed for sale | $285,000-2%$122/sqft |
Source: Realty ExecutivesStrayer Group #20171170 Report a problem | ||
| 12/15/1999 | Sold | $290,937+564.2%$124/sqft |
Source: Public Record Report a problem | ||
| 6/14/1999 | Sold | $43,800$19/sqft |
Source: Public Record Report a problem | ||
Public tax history
| Year | Property taxes | Tax assessment |
|---|---|---|
| 2025 | $5,901 +0.7% | $160,350 +9.2% |
| 2024 | $5,859 +30.3% | $146,830 +33.4% |
| 2023 | $4,497 -0.8% | $110,100 |
| 2022 | $4,531 +0.3% | $110,100 |
| 2021 | $4,518 +10% | $110,100 +12.8% |
| 2020 | $4,109 -3.6% | $97,570 |
| 2019 | $4,261 -0.5% | $97,570 |
| 2018 | $4,284 0% | $97,570 +2.7% |
| 2017 | $4,285 -1.6% | $94,980 |
| 2016 | $4,356 +1.5% | $94,980 |
| 2015 | $4,291 -1.3% | $94,980 |
| 2014 | $4,347 +1.4% | $94,980 |
| 2013 | $4,287 +0% | $94,980 |
| 2012 | $4,286 -6.4% | $94,980 -11% |
| 2011 | $4,578 +1% | $106,730 |
| 2010 | $4,533 -1% | $106,730 |
| 2009 | $4,578 -0.2% | $106,730 |
| 2008 | $4,588 +0.2% | $106,730 |
| 2007 | $4,577 +101.1% | $106,730 |
| 2006 | $2,276 +13.6% | $106,730 +18.4% |
| 2005 | $2,003 +21.8% | $90,110 |
| 2004 | $1,645 -57.3% | $90,110 |
| 2003 | $3,857 +10.5% | $90,110 +11% |
| 2002 | $3,490 +0.5% | $81,210 |
| 2001 | $3,473 0% | $81,210 |
| 2000 | $3,473 | $81,210 |
Find assessor info on the county website
Neighborhood: 44839
Nearby homes
- $342,0003 bd2 ba2k sqft503 Mallard Cir, Huron, OH 44839Sold

- $584,0004 bd3 ba-- sqft1712 Shearwater Cir W, Huron, OH 44839Off Market

- $426,4004 bd2 ba1.9k sqft1712 Shearwater Cir, Huron, OH 44839Off Market
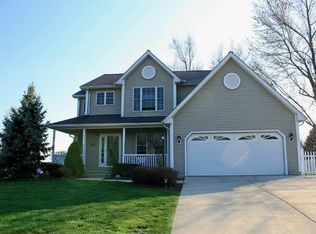
- $395,9004 bd3 ba2k sqft601 Heron Dr, Huron, OH 44839Off Market
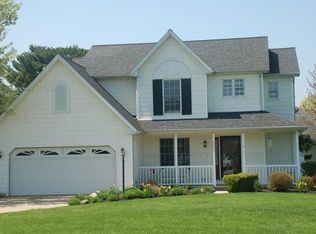
- $423,7003 bd2 ba1.9k sqft1710 Shearwater Cir, Huron, OH 44839Off Market
- $365,0003 bd2 ba1.8k sqft504 Loon Ln, Huron, OH 44839Sold
- $394,8003 bd2 ba1.8k sqft504 Heron Dr, Huron, OH 44839Off Market
- $437,1004 bd2 ba2.1k sqft505 Mallard Cir, Huron, OH 44839Off Market
Nearby schools
GreatSchools rating
- 8/10Woodlands Intermediate SchoolGrades: PK-5Distance: 3.6 mi
- 7/10McCormick Junior High SchoolGrades: 7-8Distance: 2.1 mi
- 8/10Huron High SchoolGrades: 9-12Distance: 2.4 mi
Schools provided by the listing agent
- District: Huron
Source: Firelands MLS. This data may not be complete. We recommend contacting the local school district to confirm school assignments for this home.
Get a cash offer in 3 minutes
Find out how much your home could sell for in as little as 3 minutes with a no-obligation cash offer.
Estimated market value
$524,400
Get a cash offer in 3 minutes
Find out how much your home could sell for in as little as 3 minutes with a no-obligation cash offer.
Estimated market value
$524,400
- Ohio
- Erie County
- Huron
- 44839
- 503 Heron Dr
Nearby cities
Nearby zip codes
Other Huron Topics
