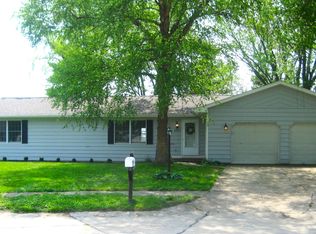
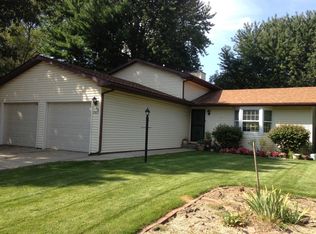
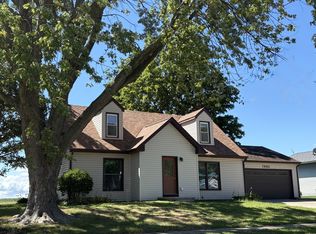
The lovely quiet neighborhood, gorgeous light, and impressive volume of this newly remodeled & upgraded home make it feel almost magical, after seeing the original, unassuming little brown house at Hessel Park in easy walking distance of the University of Illinois. Pictures cannot do it justice.
The lengthy driveway leads to your choice of front entrances - the unassuming but cheery front door, the utilitarian kitchen entry, or the sunlit garage - all of which lead into the center of the warm, sunny, wood-accented home. The garage entrance opens to a spacious mudroom and pantry. From here (clockwise) you can choose to drop laundry down the chute, go straight to the WC, drop groceries in the galley kitchen with newer appliances, and send kids down to the basement w/ large finished entertainment area or through the dining or family room through the wall of windows across the fiesta-ready deck to the vast backyard.
And to the right are your choice of either upstairs to the main suite, or down the hall, to a series of three sizable bedrooms each with quite generous closets, three sites for hall storage, a full bath, and last, a back exit.
Downstairs, adjacent the capacious entertainment room, you'll find a couple entrances to the comparably commodious utility area of the basement, complete with washer, dryer, sink, HVAC, ample storage space and yet another room, a bonus room; for hobbies, music practice, etc.
Back up on ground level, clockwise past the pantry, kitchen, and basement door, this sunny open floor plan home yields a living room - with front door and coat room w/ mail slot - which flows right into the family room with cozy gas fireplace and then the dining room. From nearly anywhere in this high ceilinged open space, one can see clearly into the backyard via the wall of windows separating dining and family room from the deck.
The luminous wood stairs lead up to the extensive main suite which includes: a sun-drenched main bedroom overlooking the neighborhood, with one of two second floor walk-in closets; a bathroom quartet of separate WC, oversized bathtub, shower, and vanity; plus yet another bonus room (office, nursery meditation space, you name it) complete with the second walk-in closet and a charming balcony - overlooking the ample back porch and extensive backyard, with Hessel Park in sight - perfect for a breakfast al fresco for two.
You'll find this ideally located, bright, expansive home not only a comfort to come home to, but also generous for hosting a sleep-over while sheltering those who need some quiet and peace. The University stadium, shops, banks, restaurants and grocery are within convenient walking & biking distance, as are bus lines. The combination of open space and extra rooms makes this expansive house as dynamic a home base as desired.
square footage is an estimate
We would love a completed Provisional Application (see below), if possible, before scheduling viewing. Thank you.
503 Hessel Blvd Champaign
PROVISIONAL APPLICATION
Non-smoking applicants only. Good credit required, not negotiable.
Name(s):
E-mail address(es):
Current street address:
Length of time at current address:
Phone number:
(if less than 2 yrs, include prior address(es) and length of time at said address(es)
Permanent home address (if applicable):
Credit Information:
Credit score:
You may submit one of at least three free credit reports available each year through the three reporting companies by searching-
FREE CREDIT REPORT SITE:.GOV.
Date of birth:
Emergency contact name:
Phone number & e-mail:
Relationship:
Address:
Are you a full time student?
Employer(s) (list all for past 2 yrs)
Job title:
Length of employment:
Gross monthly income: (provide 3 most recent check stubs for review)
Business address:
Phone number & e-mail:
Direct supervisor:
Contact person:
Current landlord [if under 2yr, list priors(s)]:
Current monthly rent:
Phone number & e-mail:
Current payment address:
At least three reference(s) (non-family, other prior landlords, character references), incl. name, relationship, phone number & e-mail, address):
Any arrest(s)?
eviction(s) or housing court?
bankruptcy?
Occupants (names and relationship to you):
Non-human housemates (name, species, age, fully vaccinated?, fixed?, reliably house-trained?, who will care for them in your absence?, name & contact info of their vet):
Vehicle(s): make, model, year
For the purpose of procuring background check info, I furnish the above information as a true and accurate statement. Authorization is hereby given to verify in any matter they deem appropiate any and all items indicated on this application. False statements may be subject to Prosecution under Title 18 of the U.S. Code. Additional information may be asked of you at a later date.
Signature(s)
- No smoking allowed on premises.
- Yearly lease w/ early notice for renewal required.
- Yard maintenance/snow removal are the responsibility of the tenant.
House for rent
Single family residence
Available now
Dogs OK
Air conditioner, central air, wall unit
In unit laundry
Attached garage parking
Fireplace, forced air
What's special
Sunlit garageSpacious mudroom and pantrySunny open floor planVast backyardLengthy drivewayDining roomChoice of front entrances
- 20 days |
- -- |
- -- |
Zillow last checked:
Listing updated:
Travel times
Facts & features
Interior
Bedrooms & bathrooms
- Bedrooms: 4
- Bathrooms: 3
- Full bathrooms: 3
Heating
- Fireplace, Forced Air
Cooling
- Air Conditioner, Central Air, Wall Unit
Appliances
- Included: Dishwasher, Dryer, Freezer, Microwave Oven, Oven, Refrigerator, Washer
- Laundry: In Unit
Features
- Pantry, Storage
- Flooring: Hardwood
- Has fireplace: Yes
Interior area
- Total interior livable area: 2,650 sqft
Property
Parking
- Parking features: Attached, Garage, Off Street
- Has attached garage: Yes
- Details: Contact manager
Features
- Patio & porch: Patio
- Exterior features: Desirable Neighborhood W/ Mature Trees, Elevated Ceiling In Main Living Spaces, Family Room & Living Room, Fantastic Light From Numerous Expansive, Well-Placed Windows (incl. Wall-To-Wall & Floor-To-Ceiling), Finished Basement, Laundry Chute, Mud Room, Multiple Adaptable Bonus Rooms Throughout, Office/Nursery/Sewing Or Hobby Room, Open Floor Plan, Play Room/Entertainment Room, Separate Oversized Master Tub & Shower From Vanities & WC, Sizable Closets, Several Walk-In, Storage, Two 2 Nd Floor Suite Walk In Closets, Whole House Fan
Lot
- Features: Back Yard
Details
- Additional structures: Garage(s), Storage
- Parcel number: 432013308023
Construction
Type & style
- Home type: SingleFamily
- Property subtype: Single Family Residence
Community & HOA
Community
- Features: Park
Location
- Region: Champaign
Financial & listing details
- Lease term: 1 Year
Nearby apartments for rent


Price history
| Date | Event | Price |
|---|---|---|
| 8/16/2026 | Price change | $2,250-9.6%$1/sqft |
Source: Zillow Rentals Report a problem | ||
| 7/27/2026 | Price change | $2,490-7.6%$1/sqft |
Source: Zillow Rentals Report a problem | ||
| 6/28/2026 | Price change | $2,695-3.6%$1/sqft |
Source: Zillow Rentals Report a problem | ||
| 6/14/2026 | Listed for rent | $2,795$1/sqft |
Source: Zillow Rentals Report a problem | ||
| 5/27/2026 | Listing removed | $2,795$1/sqft |
Source: Zillow Rentals Report a problem | ||
| 4/15/2026 | Listed for rent | $2,795$1/sqft |
Source: Zillow Rentals Report a problem | ||
| 4/1/2026 | Listing removed | $2,795$1/sqft |
Source: Zillow Rentals Report a problem | ||
| 1/17/2026 | Price change | $2,795-0.2%$1/sqft |
Source: Zillow Rentals Report a problem | ||
| 10/23/2025 | Listed for rent | $2,800$1/sqft |
Source: Zillow Rentals Report a problem | ||