Small-Town River Charm! Perfect opportunity to own this home and make it your own! Discover 503 High Street, a welcoming home in Dauphin Borough Township / Middle Paxton where small-town charm, outdoor beauty, and everyday convenience all come together. Just a short drive to Harrisburg, this location is ideal for first-time buyers, move-up buyers, and downsizers alike. This inviting property features 3 bedrooms and 1.5 baths with a generous main living area, a bright kitchen, and a dining space that flows naturally for everyday living and entertaining. The layout is ideal for first-time buyers, move‑up buyers needing more space, or downsizers seeking a manageable, easy‑to‑maintain home. Set near the Susquehanna River and Appalachian foothills, you’re moments from fishing, boating, hiking, and scenic overlooks—perfect for anyone who loves the outdoors. Yet major routes put Harrisburg, Hershey, and surrounding job centers comfortably within reach. Set in a picturesque community along the Susquehanna River and at the base of the Appalachian foothills, this home gives you that “getaway” feeling every day. Outdoor lovers will appreciate nearby access to fishing, boating, hiking, and biking, with state parks, riverfront areas, and scenic overlooks just a short drive away. Yet you’re close enough to major routes that commuting to Harrisburg, Hershey, or surrounding employment centers remains easy and efficient. This property needs some TLC.
Pending
Price increase: $5K (9/6)
$135,000
503 High St, Dauphin, PA 17018
3beds
2,297sqft
Single Family Residence
Built in 1850
436 Square Feet Lot
$131,500 Zestimate®
$59/sqft
$-- HOA
What's special
Bright kitchen
- 96 days
- 87
- 0
Likely to sell faster than
Zillow last checked:
Listing updated:
Listed by:
Shannon W Squire 267-259-4147,
Trinity Property Advisors 2154223822
Source: Bright MLS,MLS#: PADA2061084
Facts & features
Interior
Bedrooms & bathrooms
- Bedrooms: 3
- Bathrooms: 1
- Full bathrooms: 1
Rooms
- Room types: Dining Room, Kitchen, Breakfast Room
Breakfast room
- Level: Main
Dining room
- Level: Main
Kitchen
- Level: Main
Heating
- Baseboard, Other, Electric, Oil
Cooling
- Ductless, Electric
Appliances
- Included: Dishwasher, Water Heater, Electric Water Heater
- Laundry: Hookup
Features
- Bathroom - Tub Shower, Ceiling Fan(s), Exposed Beams, Built-in Features, Soaking Tub, Plaster Walls
- Flooring: Carpet, Hardwood, Laminate
- Basement: Other
- Has fireplace: No
Interior area
- Total structure area: 2,297
- Total interior livable area: 2,297 sqft
- Finished area above ground: 1,797
- Finished area below ground: 500
Property
Parking
- Total spaces: 2
- Parking features: Driveway, On Street
- Uncovered spaces: 2
Accessibility
- Accessibility features: None
Features
- Levels: Two
- Stories: 2
- Pool features: None
Lot
- Size: 436 Square Feet
Details
- Additional structures: Above Grade, Below Grade
- Parcel number: 230040140000000
- Zoning: RESIDENTIAL
- Special conditions: Standard
Construction
Type & style
- Home type: SingleFamily
- Architectural style: A-Frame
- Property subtype: Single Family Residence
Materials
- Frame
- Foundation: Block
Condition
- Good
- New construction: No
- Year built: 1850
Utilities & green energy
- Electric: 100 Amp Service
- Sewer: Public Sewer
- Water: Public
Community & HOA
Community
- Subdivision: Dauphin County
HOA
- Has HOA: No
Location
- Region: Dauphin
- Municipality: DAUPHIN BORO
Financial & listing details
- Price per square foot: $59/sqft
- Tax assessed value: $65,700
- Annual tax amount: $2,223
- Date on market: 6/18/2026
- Listing agreement: Exclusive Right To Sell
- Listing terms: Cash,FHA 203(k),Negotiable
- Ownership: Fee Simple
Estimated market value
$131,500
$125,000 - $138,000
$1,642/mo
Price history
| Date | Event | Price |
|---|---|---|
| 9/6/2026 | Pending sale | $135,000+3.8%$59/sqft |
Source:  Bright MLS #PADA2061084 Report a problem Bright MLS #PADA2061084 Report a problem | ||
| 8/20/2026 | Contingent | $130,000$57/sqft |
Source: Bright MLS #PADA2061084 Report a problem | ||
| 6/25/2026 | Price change | $130,000-7.1%$57/sqft |
Source: Bright MLS #PADA2061084 Report a problem | ||
| 6/18/2026 | Listed for sale | $140,000+24%$61/sqft |
Source: Bright MLS #PADA2061084 Report a problem | ||
| 3/6/2020 | Sold | $112,900$49/sqft |
Source: Public Record Report a problem | ||
| 12/19/2019 | Pending sale | $112,900$49/sqft |
Source: Berkshire Hathaway HomeServices Homesale Realty #PADA116928 Report a problem | ||
| 12/12/2019 | Price change | $112,900-1.7%$49/sqft |
Source: Berkshire Hathaway HomeServices Homesale Realty #PADA116928 Report a problem | ||
| 11/23/2019 | Price change | $114,900-0.1%$50/sqft |
Source: Berkshire Hathaway HomeServices Homesale Realty #PADA116928 Report a problem | ||
| 11/19/2019 | Listed for sale | $115,000-48.9%$50/sqft |
Source: Berkshire Hathaway HomeServices Homesale Realty #PADA116928 Report a problem | ||
| 1/11/2005 | Sold | $225,000$98/sqft |
Source: Public Record Report a problem | ||
Public tax history
| Year | Property taxes | Tax assessment |
|---|---|---|
| 2026 | $2,223 +5.1% | $65,700 |
| 2025 | $2,115 +4.9% | $65,700 |
| 2023 | $2,016 | $65,700 |
| 2022 | $2,016 +3.4% | $65,700 |
| 2021 | $1,951 +124.5% | $65,700 |
| 2020 | $869 | $65,700 |
| 2019 | $869 -50.5% | $65,700 |
| 2018 | $1,756 | $65,700 |
| 2017 | -- | $65,700 |
| 2016 | -- | $65,700 |
| 2015 | -- | $65,700 |
| 2014 | -- | $65,700 |
| 2013 | -- | $65,700 |
| 2012 | -- | $65,700 |
| 2011 | -- | $65,700 |
| 2010 | -- | $65,700 |
| 2008 | -- | $65,700 |
| 2007 | -- | $65,700 |
| 2006 | -- | $65,700 |
Find assessor info on the county website
Monthly payment
Est. payment
Payment breakdown
Explore the cost of this home by adjusting the details. Changes won't be saved.Climate risks
Neighborhood: 17018
Nearby schools
Schools provided by the listing agent
- High: Central Dauphin
- District: Central Dauphin
Source: Bright MLS. This data may not be complete. We recommend contacting the local school district to confirm school assignments for this home.

Similar homes
- $--5 bd2 ba1.7k sqft2128 Penn St, Harrisburg, PA 17110AuctionAuction.com 2
- $142,5003 bd1 ba2k sqft2618 Reel St, Harrisburg, PA 17110For Sale
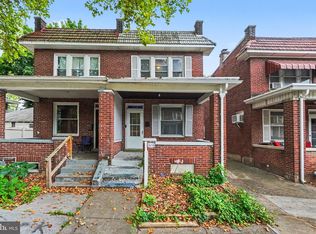
 MLS ID #PADA2062862, Kenita Honesty, Honesty Realty LLC. Bright MLS
 - $135,0004 bd1 ba1.7k sqft34 Fenicle Hill Ln, New Bloomfield, PA 17068For Sale
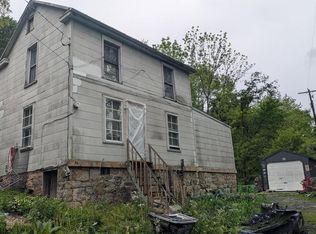 MLS ID #PAPY2009370, Lisa Fraker, American Dreams Realty, LLC. Bright MLS
 - $135,0004 bd1 ba1.5k sqft634 Emerald St, Harrisburg, PA 17110For Sale
 MLS ID #PADA2063478, CAROLYN THOMAS, John H. Walak Real Estate. Bright MLS
 - $144,7003 bd1 ba1.5k sqft2310 N 4th St, Harrisburg, PA 17110For SaleMLS ID #PADA2059498, Jim Penny, RE/MAX 1st Advantage. Bright MLS
- $135,0003 bd1 ba1.3k sqft1808 Chestnut St, Harrisburg, PA 17104For SaleMLS ID #PADA2062966, Tara Davis, Coldwell Banker Realty. Bright MLS
- $139,0003 bd1 ba1.7k sqft1929 State St, Harrisburg, PA 17103For SaleMLS ID #PADA2062688, MICHAEL CHAN, Iron Valley Real Estate of Central PA. Bright MLS
- $124,9004 bd1 ba1.4k sqft1825 Boas St, Harrisburg, PA 17103For SaleMLS ID #PADA2064072, Wendell Hoover, Iron Valley Real Estate of Central PA. Bright MLS
- $169,9003 bd2 ba1.3k sqft4271 N 6th St, Harrisburg, PA 17110For SaleMLS ID #PADA2063530, MICHAEL O'CONNELL, Coldwell Banker Realty. Bright MLS
- $135,0003 bd1 ba1.1k sqft24 N 4th St, Halifax, PA 17032For SaleMLS ID #PADA2063634, Noah Starry, Real of Pennsylvania. Bright MLS
- $150,0003 bd1 ba1.3k sqft28 N 4th St, Halifax, PA 17032For SaleMLS ID #PADA2059746, HEATHER NEIDLINGER, Berkshire Hathaway HomeServices Homesale Realty. Bright MLS
- $129,9003 bd2 ba1.7k sqft22 Frank S Brown Blvd, Steelton, PA 17113For SaleMLS ID #PADA2061348, Misti Ardinger, BDR Real Estate Services, LLC. Bright MLS
- $135,0003 bd1 ba1.4k sqft117 Penn St, Steelton, PA 17113For SaleMLS ID #PADA2061076, Cari Potter, Iron Valley Real Estate of Central PA. Bright MLS
- $129,9004 bd1 ba1.7k sqft712 N 19th St, Harrisburg, PA 17103For SaleMLS ID #PADA2063270, Ysmaine M Domiciano, NextHome Dream Seekers Realty. Bright MLS
- $139,9953 bd2 ba1.4k sqft532 Ridge St, Steelton, PA 17113For SaleMLS ID #PADA2062426, Liz Hamberger, Keller Williams Keystone Realty. Bright MLS
- $149,9004 bd1 ba1.1k sqft1913 North St, Harrisburg, PA 17103For SaleMLS ID #PADA2061874, John MacDonald, Core Partners Realty LLC. Bright MLS
- $149,9975 bd1 ba1.8k sqft74 N 18th St, Harrisburg, PA 17103For SaleMLS ID #PADA2062628, REGINA OUTTERBRIDGE, Keller Williams Realty Group. Bright MLS
- $145,0003 bd3 ba1.5k sqft1920 N 4th St, Harrisburg, PA 17102For SaleMLS ID #PADA2060998, Toni Reinhart, Iron Valley Real Estate of Central PA. Bright MLS
- $132,9003 bd2 ba2k sqft706 Main St, Lykens, PA 17048For SaleMLS ID #PADA2060414, Brittany Jean Lesher, Iron Valley Real Estate of Central PA. Bright MLS
- $175,0005 bd2 ba1.8k sqft3005 N 3rd St, Harrisburg, PA 17110For SaleMLS ID #PADA2063680, DAVID HOOKE, Keller Williams of Central PA. Bright MLS
