Location, Location, Location! Live in a GOLF-COURSE COMMUNITY with NO MEMBERSHIP REQUIREMENTS, LOW HOA FEE (only $485/year) and NO CDD FEE! This beautiful, UPGRADED HOME, on an unbusy side street, awaits you in Greenfield Plantation just east of I-75. This home has OVER $67,800 in UPGRADES which the current owners have completed since acquiring the home. A full list of the upgrades is included in the attachments. This home is very livable and features excellent options for both formal and casual entertaining. Take your pick of the formal dining/ living room, the casual dinette/ family room or the recently UPGRADED LANAI (2022) with loads of space for comfy seating! Love to cook? The pristine KITCHEN (UPGRADED 2019) is central to this home and opens to the family room and lanai - perfect for the cook who likes to remain part of the action when guests are mingling. SLIDERS connect both this space, and the adjacent formal living room, to the lanai with its gorgeous, sparkling POOL (UPGRADED 2022). Such a welcoming place to expand the party or to just relax, take in the view, and soak up a little sun or moon! The MASTER BEDROOM also has direct access to the lanai. The Master features an ENSUITE BATHROOM upgraded with GRANITE COUNTERS and DOUBLE SINKS (2019). The large garden tub is a wonderful place to unwind with a glass of wine at the end of a long day. Once you have retired to your Master Suite, you can savor your privacy thanks to the SPLIT FLOOR PLAN which places the other two bedrooms and UPDATED GUEST BATH (2019) all the way across the home. The guest bath also serves as the POOL BATH with its direct access to the lanai, so convenient for keeping the house free of wet footprints! For your protection, HURRICANE SHUTTERS and PANELS (2018) are included. For your comfort and peace of mind, the HVAC was replaced (2022) and the WATER HEATER (2023). On top of that, the seller is even including a complimentary HOME WARRANTY. Still want more? An elementary and middle SCHOOL are on the edge of this community and can be easily accessed via sidewalks. This FRIENDLY COMMUNITY is surrounded by a public golf course that offers pay-as-you-play. Not only is this a GREAT HOME in a GREAT COMMUNITY, but you also benefit from NEXT-DOOR PROXIMITY TO LAKEWOOD RANCH, WITHOUT PAYING THE HIGH FEES. Now you can afford to enjoy the Florida Lifestyle you deserve! Conveniently located just two miles east of I-75 providing close access to all the Suncoast has to offer. Check out the attached 3D virtual walk-thru tour and video fly-over. Or better yet, come see for yourself!
Sold for $521,000
$521,000
503 Hunter Ln, Bradenton, FL 34212
3beds
1,782sqft
Single Family Residence
Built in 1999
7,710 Square Feet Lot
$484,400 Zestimate®
$292/sqft
$2,997 Estimated rent
Home value
$484,400
$460,000 - $509,000
$2,997/mo
Zestimate® history
Owner options
List your home for rent
$2,997/mo
Rent Zestimate®
Find your next renter with Zillow Rental Manager. Plus, with online applications, you can quickly screen prospective tenants – for free.
$2,997/mo
Rent Zestimate®
Refinance and save
$3,488/mo
Est. payment
Refinancing to a lower rate could help reduce your monthly payments and save thousands over the life of the loan.
$3,488/mo
Est. payment
Explore your selling options
Work with a Zillow partner agent
Leverage their expertise and Zillow's premium Showcase listings to get your home seen by more buyers.
Get startedList with your own agent
Get your home in front of millions of buyers by listing it on Zillow.
Learn how to do itSell it yourself
Take full control of how buyers see your home on Zillow by listing For Sale by Owner (FSBO).
List your homeWhat's special
Upgraded homeUpdated guest bathPool bathHurricane shuttersPristine kitchenSplit floor planGranite counters
Zillow last checked:
Listing updated:
Listed by:
Linda Paulson 941-920-4421,
WAGNER REALTY 941-756-7800,
Lynda Wagner 941-518-5755,
WAGNER REALTY
Bought with:
Alex Lucchesi, 3294206
HOMES FOR SALE REALTY INTL
Source: Stellar MLS,MLS#: A4579516 Originating MLS: Sarasota - Manatee
Originating MLS: Sarasota - Manatee
Facts & features
Interior
Bedrooms & bathrooms
- Bedrooms: 3
- Bathrooms: 2
- Full bathrooms: 2
Primary bedroom
- Features: Ceiling Fan(s), En Suite Bathroom, Walk-In Closet(s)
- Level: First
- Dimensions: 17x11
Bedroom 2
- Features: Ceiling Fan(s), Walk-In Closet(s)
- Level: First
- Dimensions: 13x11
Bedroom 2
- Features: Ceiling Fan(s), Walk-In Closet(s)
- Level: First
- Dimensions: 11x10
Primary bathroom
- Features: Dual Sinks, Exhaust Fan, Garden Bath, Granite Counters, Tub with Separate Shower Stall
- Level: First
- Dimensions: 10x9
Bathroom 2
- Features: Granite Counters, Tub With Shower
- Level: First
- Dimensions: 8x7
Dinette
- Level: First
- Dimensions: 15x7
Dining room
- Level: First
- Dimensions: 10x10
Family room
- Features: Ceiling Fan(s)
- Level: First
- Dimensions: 15x12
Kitchen
- Features: Granite Counters
- Level: First
- Dimensions: 10x12
Living room
- Features: Ceiling Fan(s)
- Level: First
- Dimensions: 16x12
Utility room
- Level: First
- Dimensions: 5x8
Heating
- Central, Natural Gas
Cooling
- Central Air
Appliances
- Included: Dishwasher, Disposal, Dryer, Exhaust Fan, Gas Water Heater, Microwave, Range, Range Hood, Refrigerator, Washer
- Laundry: Inside, Laundry Room
Features
- Attic Fan, Ceiling Fan(s), Kitchen/Family Room Combo, Living Room/Dining Room Combo, Primary Bedroom Main Floor, Solid Surface Counters, Split Bedroom, Stone Counters, Thermostat, Walk-In Closet(s)
- Flooring: Carpet, Ceramic Tile, Laminate
- Doors: Sliding Doors
- Windows: Blinds, Window Treatments, Hurricane Shutters, Hurricane Shutters/Windows
- Has fireplace: No
Interior area
- Total structure area: 2,497
- Total interior livable area: 1,782 sqft
Property
Parking
- Total spaces: 2
- Parking features: Driveway, Garage Door Opener
- Attached garage spaces: 2
- Has uncovered spaces: Yes
Features
- Levels: One
- Stories: 1
- Patio & porch: Covered, Screened
- Exterior features: Irrigation System, Rain Gutters
- Has private pool: Yes
- Pool features: Deck, Gunite, Heated, In Ground, Lighting, Outside Bath Access, Screen Enclosure, Solar Heat
- Has view: Yes
- View description: Water, Pond
- Has water view: Yes
- Water view: Water,Pond
- Waterfront features: Pond, Pond Access
Lot
- Size: 7,710 Square Feet
- Features: In County, Level, Near Golf Course
- Residential vegetation: Mature Landscaping, Oak Trees, Trees/Landscaped
Details
- Parcel number: 566814158
- Zoning: PDR
- Special conditions: None
Construction
Type & style
- Home type: SingleFamily
- Architectural style: Ranch
- Property subtype: Single Family Residence
Materials
- Block, Stucco
- Foundation: Slab
- Roof: Shingle
Condition
- New construction: No
- Year built: 1999
Utilities & green energy
- Sewer: Public Sewer
- Water: Public
- Utilities for property: Cable Connected, Electricity Connected, Fiber Optics, Natural Gas Connected, Public, Sewer Connected, Street Lights, Underground Utilities, Water Connected
Community & HOA
Community
- Features: Deed Restrictions, Sidewalks
- Pet fee: $0 monthly
- Subdivision: GREENFIELD PLANTATION PH I
HOA
- Has HOA: Yes
- Amenities included: Fence Restrictions, Vehicle Restrictions
- Services included: Reserve Fund, Manager
- HOA fee: $40 monthly
- HOA name: John Bittar
- HOA phone: 941-727-4698
Location
- Region: Bradenton
Financial & listing details
- Price per square foot: $292/sqft
- Tax assessed value: $374,031
- Annual tax amount: $2,574
- Date on market: 8/17/2023
- Cumulative days on market: 12 days
- Listing terms: Cash,Conventional
- Ownership: Fee Simple
- Total actual rent: 0
- Electric utility on property: Yes
- Road surface type: Paved
Price history
| Date | Event | Price |
|---|---|---|
| 11/6/2023 | Sold | $521,000-4.4%$292/sqft |
Source:  Stellar MLS #A4579516 Report a problem Stellar MLS #A4579516 Report a problem | ||
| 8/30/2023 | Pending sale | $545,000$306/sqft |
Source: Stellar MLS #A4579516 Report a problem | ||
| 8/18/2023 | Listed for sale | $545,000+138%$306/sqft |
Source: Stellar MLS #A4579516 Report a problem | ||
| 6/4/2013 | Sold | $229,000-12.6%$129/sqft |
Source: Public Record Report a problem | ||
| 8/12/2004 | Sold | $262,000+718.8%$147/sqft |
Source: Public Record Report a problem | ||
| 11/18/1998 | Sold | $32,000$18/sqft |
Source: Public Record Report a problem | ||
Public tax history
| Year | Property taxes | Tax assessment |
|---|---|---|
| 2025 | $5,496 -5.1% | $374,031 -5% |
| 2024 | $5,788 +118.5% | $393,778 +88.9% |
| 2023 | $2,650 +2.9% | $208,470 +3% |
| 2022 | $2,575 0% | $202,398 +3% |
| 2021 | $2,575 +0.8% | $196,503 +1.4% |
| 2020 | $2,554 +1.5% | $193,790 +2.3% |
| 2019 | $2,516 | $189,433 +1.9% |
| 2018 | $2,516 +0.8% | $185,901 +2.1% |
| 2017 | $2,495 +6.4% | $182,077 +2.1% |
| 2016 | $2,346 | $178,332 +0.7% |
| 2015 | $2,346 | $177,092 +0.8% |
| 2014 | $2,346 +27.8% | $175,687 +23.9% |
| 2013 | $1,836 +183504% | $141,744 +1.7% |
| 2012 | $1 | $139,375 +3% |
| 2011 | $1 | $135,316 -7.9% |
| 2010 | -- | $146,881 -17.3% |
| 2009 | $2,418 -20.8% | $177,584 -18.3% |
| 2008 | $3,051 +0.3% | $217,370 +1.8% |
| 2007 | $3,043 -4.5% | $213,530 +2.5% |
| 2006 | $3,187 +0.3% | $208,322 +3% |
| 2005 | $3,177 -6% | $202,254 +8.7% |
| 2004 | $3,381 +4.4% | $186,036 +1.6% |
| 2003 | $3,238 +9.4% | $183,094 +9.9% |
| 2002 | $2,960 +9.6% | $166,558 +8% |
| 2001 | $2,702 +7.2% | $154,256 +9.4% |
| 2000 | $2,519 | $140,961 |
Find assessor info on the county website
Neighborhood: 34212
Nearby homes
- $421,0003 bd2 ba1.7k sqft507 Hunter Ln, Bradenton, FL 34212Sold

- $589,9004 bd3 ba2.3k sqft10464 Old Grove Cir, Bradenton, FL 34212Off Market
- $573,8004 bd3 ba2.3k sqft511 Hunter Ln, Bradenton, FL 34212Off Market

- $440,3003 bd2 ba1.8k sqft10466 Old Grove Cir, Bradenton, FL 34212Off Market
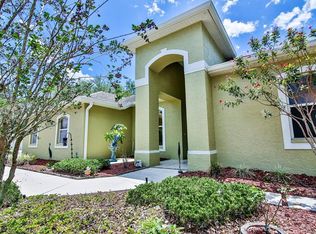
- $476,4003 bd2 ba2.2k sqft10462 Old Grove Cir, Bradenton, FL 34212Off Market
- $449,7003 bd2 ba1.9k sqft502 Country Ln, Bradenton, FL 34212Off Market
- $610,0004 bd3 ba2.4k sqft506 Country Ln, Bradenton, FL 34212Sold
- $413,8003 bd2 ba1.7k sqft510 Hunter Ln, Bradenton, FL 34212Off Market
Nearby schools
GreatSchools rating
- 7/10Freedom Elementary SchoolGrades: PK-5Distance: 0.7 mi
- 8/10Carlos E. Haile Middle SchoolGrades: 6-8Distance: 0.9 mi
- 5/10Parrish Community High SchoolGrades: 9-12Distance: 6.1 mi
Schools provided by the listing agent
- Elementary: Freedom Elementary
- Middle: Carlos E. Haile Middle
- High: Parrish Community High
Source: Stellar MLS. This data may not be complete. We recommend contacting the local school district to confirm school assignments for this home.
Get a cash offer in 3 minutes
Find out how much your home could sell for in as little as 3 minutes with a no-obligation cash offer.
Estimated market value
$484,400
Get a cash offer in 3 minutes
Find out how much your home could sell for in as little as 3 minutes with a no-obligation cash offer.
Estimated market value
$484,400
- Florida
- Manatee County
- Bradenton
- 34212
- 503 Hunter Ln
Nearby cities
Nearby neighborhoods
Nearby zip codes
Other Bradenton Topics
