Skip main navigation
Sold
  • Price Unknown

    503 IDAMARIE, Converse, TX 78109

    3beds
    2,087sqft
    Single Family Residence
    Built in 2008
    6,098.4 Square Feet Lot
    $232,800 Zestimate®
    $--/sqft
    $1,918 Estimated rent

    Home value

    $232,800

    $219,000 - $244,000

    $1,918/mo

    Zestimate® history
    Loading
    Loading...

    Owner options

    List your home for rent

    $1,918/mo

    Rent Zestimate®

    Find your next renter with Zillow Rental Manager. Plus, with online applications, you can quickly screen prospective tenants – for free.

    Learn more

    $1,918/mo

    Rent Zestimate®

    Refinance and save

    $50/mo

    Est. payment

    Refinancing to a lower rate could help reduce your monthly payments and save thousands over the life of the loan.

    See today's rates

    $50/mo

    Est. payment

    Explore your selling options

    Work with a Zillow partner agent

    Leverage their expertise and Zillow's premium Showcase listings to get your home seen by more buyers.

    Get started

    List with your own agent

    Get your home in front of millions of buyers by listing it on Zillow.

    Learn how to do it

    Sell it yourself

    Take full control of how buyers see your home on Zillow by listing For Sale by Owner (FSBO).

    List your home

    What's special

    Corner lotAir handler
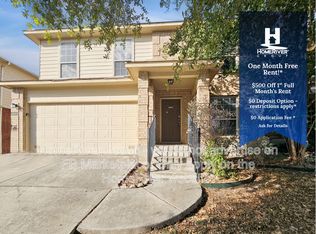
    Wonderful two-story 3/2.5 home with two car garage on a corner lot. All bedrooms are up. SO many updates! New water heater 4/2024. Air handler replaced 2/22. Dishwasher replaced 2022. LVP flooring installed downstairs 12/21. Entire home re-piped 3/23 with a 10-year transferrable warranty. Interior paint 2023. Appliances stay! Washer/Dryer 11/21, fridge 2022, Stove & microwave 2023. No cluster mailbox - get your mail right out front! Convenient to 1604, IH-35, IH-10 JBSA Randolph, shopping & schools.

    Zillow last checked:

    Listing updated:

    Listed by:

    Pauline Heberling TREC #566042 (210) 440-5777,

    RE/MAX North-San Antonio

    Source: LERA MLS,MLS#: 1769447MLS Logo

    Facts & features

    Interior

    Bedrooms & bathrooms
    • Bedrooms: 3
    • Bathrooms: 3
    • Full bathrooms: 2
    • 1/2 bathrooms: 1
    Primary bedroom
    • Features: Split, Walk-In Closet(s), Full Bath
    • Level: Upper
    • Area: 224
    • Dimensions: 16 x 14
    Bedroom 2
    • Area: 132
    • Dimensions: 11 x 12
    Bedroom 3
    • Area: 144
    • Dimensions: 12 x 12
    Primary bathroom
    • Features: Tub/Shower Separate, Single Vanity, Soaking Tub
    • Area: 81
    • Dimensions: 9 x 9
    Dining room
    • Area: 120
    • Dimensions: 12 x 10
    Kitchen
    • Area: 143
    • Dimensions: 13 x 11
    Living room
    • Area: 238
    • Dimensions: 17 x 14
    Heating
    • Central, Electric
    Cooling
    • Central Air
    Appliances
    • Included: Washer, Dryer, Microwave, Range, Refrigerator, Disposal, Dishwasher, Plumbed For Ice Maker, Electric Water Heater, Electric Cooktop
    • Laundry: Main Level, Washer Hookup, Dryer Connection
    Features
    • Two Living Area, Separate Dining Room, Eat-in Kitchen, Two Eating Areas, Pantry, Game Room, Utility Room Inside, All Bedrooms Upstairs, High Speed Internet, Walk-In Closet(s), Ceiling Fan(s)
    • Flooring: Carpet, Vinyl
    • Doors: Storm Doors
    • Windows: Double Pane Windows, Window Coverings
    • Has basement: No
    • Has fireplace: No
    • Fireplace features: Not Applicable
    Interior area
    • Total structure area: 2,087
    • Total interior livable area: 2,087 sqft

    Property

    Parking
    • Total spaces: 2
    • Parking features: Two Car Garage, Attached
    • Attached garage spaces: 2
    Features
    • Levels: Two
    • Stories: 2
    • Patio & porch: Deck
    • Exterior features: Rain Gutters
    • Pool features: None
    • Fencing: Privacy
    Lot
    • Size: 6,098 sqft
    • Dimensions: 50 X 111
    • Features: Corner Lot
    Details
    • Parcel number: 050704060450

    Construction

    Type & style
    • Home type: SingleFamily
    • Property subtype: Single Family Residence
    Materials
    • Brick, 4 Sides Masonry, Siding, Fiber Cement
    • Foundation: Slab
    • Roof: Composition
    Condition
    • Pre-Owned
    • New construction: No
    • Year built: 2008
    Details
    • Builder name: DR Horton

    Utilities & green energy

    • Electric: CPS
    • Gas: N/A
    • Sewer: City, Sewer System
    • Water: City, Water System
    • Utilities for property: Cable Available

    Community & neighborhood

    Community
    • Community features: None
    Location
    • Region: Converse
    • Subdivision: Astoria Place

    HOA & financial

    HOA
    • Has HOA: Yes
    • HOA fee: $50 quarterly
    • Association name: ASTORIA PLACE

    Other

    Other facts
    • Listing terms: Conventional,FHA,VA Loan,Cash

    Price history

    DateEventPrice
    6/12/2024Sold--
    Source: LERA MLS #1769447 Report a problem
    5/18/2024Pending sale$235,000$113/sqft
    Source: LERA MLS #1769447 Report a problem
    5/14/2024Contingent$235,000$113/sqft
    Source: LERA MLS #1769447 Report a problem
    5/9/2024Price change$235,000-4.1%$113/sqft
    Source: LERA MLS #1769447 Report a problem
    5/4/2024Price change$245,000-4.7%$117/sqft
    Source: LERA MLS #1769447 Report a problem
    4/25/2024Listed for sale$257,000$123/sqft
    Source: LERA MLS #1769447 Report a problem
    11/8/2021Sold--
    Source: LERA MLS #44006_1560018 Report a problem
    10/11/2021Pending sale$257,000$123/sqft
    Source: LERA MLS #1560018 Report a problem
    10/1/2021Price change$257,000-3.7%$123/sqft
    Source: LERA MLS #1560018 Report a problem
    9/15/2021Listed for sale$267,000+67%$128/sqft
    Source: LERA MLS #1560018 Report a problem
    5/5/2017Sold--
    Source: LERA MLS #1230179 Report a problem
    3/15/2017Listed for sale$159,900+7%$77/sqft
    Source: Cop Properties, LP #1230179 Report a problem
    6/10/2013Listing removed$1,395$1/sqft
    Source: Cop Properties, LP #1002321 Report a problem
    6/2/2013Listed for rent$1,395$1/sqft
    Source: Cop Properties, LP #1002321 Report a problem
    3/12/2013Listing removed$149,500$72/sqft
    Source: Phyllis Browning Co. #974722 Report a problem
    11/20/2012Price change$149,500-2.9%$72/sqft
    Source: Phyllis Browning Co. #974722 Report a problem
    4/24/2012Listed for sale$154,000$74/sqft
    Source: Cross Realty LLC #942251 Report a problem

    Public tax history

    YearProperty taxesTax assessment
    2025$5,472 +23.2%$250,050 -4.9%
    2024$4,440 -25.5%$262,960 -2.9%
    2023$5,957 -0.5%$270,830 +7.9%
    2022$5,989 +24.6%$251,090 +25.3%
    2021$4,808 $200,350 +5.1%
    2020$4,808 +0%$190,630 +2.9%
    2019$4,808 $185,230 +7.7%
    2018$4,808 +22.7%$171,980 +7%
    2017$3,917 -1.3%$160,780 +0.4%
    2016$3,969 +15.7%$160,150 +9.7%
    2015$3,430 $146,035 +10%
    2014$3,430 $132,759 +10%
    2013-- $120,690 -1.6%
    2012-- $122,690 -3.3%
    2011-- $126,870 -0.8%
    2010-- $127,890 -9.1%
    2009-- $140,650 +765.5%
    2008-- $16,250
    2007-- $16,250 +550%
    2006-- $2,500 +5.9%
    2005-- $2,361

    Find assessor info on the county website

    Neighborhood: 78109

    Nearby schools

    GreatSchools rating
    Schools provided by the listing agent
    • Elementary: Converse
    • Middle: Judson Middle School
    • High: Judson
    • District: Judson

    Source: LERA MLS. This data may not be complete. We recommend contacting the local school district to confirm school assignments for this home.

    Get a cash offer in 3 minutes
    Find out how much your home could sell for in as little as 3 minutes with a no-obligation cash offer.
    Estimated market value
    $232,800
    Get a cash offer in 3 minutes
    Find out how much your home could sell for in as little as 3 minutes with a no-obligation cash offer.
    Estimated market value
    $232,800