Skip main navigation
Closed
  • $350,000

    503 Jayne St, Heyworth, IL 61745

    4beds
    3,894sqft
    Single Family Residence
    Built in 1997
    10,018.8 Square Feet Lot
    $376,700 Zestimate®
    $90/sqft
    $2,931 Estimated rent

    Home value

    $376,700

    Estimated sales range

    Not available

    $2,931/mo

    Zestimate® history
    Loading
    Loading...

    Owner options

    List your home for rent

    $2,931/mo

    Rent Zestimate®

    Find your next renter with Zillow Rental Manager. Plus, with online applications, you can quickly screen prospective tenants – for free.

    Learn more

    $2,931/mo

    Rent Zestimate®

    Refinance and save

    $2,488/mo

    Est. payment

    Refinancing to a lower rate could help reduce your monthly payments and save thousands over the life of the loan.

    See today's rates

    $2,488/mo

    Est. payment

    Explore your selling options

    Work with a Zillow partner agent

    Leverage their expertise and Zillow's premium Showcase listings to get your home seen by more buyers.

    Get started

    List with your own agent

    Get your home in front of millions of buyers by listing it on Zillow.

    Learn how to do it

    Sell it yourself

    Take full control of how buyers see your home on Zillow by listing For Sale by Owner (FSBO).

    List your home

    What's special

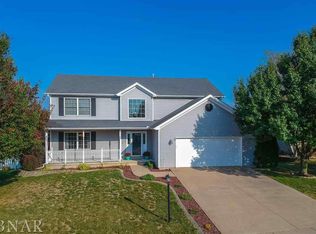
    Welcome to 503 Jayne St., a large, nearly 4,000 sq ft ranch located in the most tranquil subdivision of Heyworth, IL. This magnificent home offers 4 spacious bedrooms and 3 full bathrooms, providing ample space for your family and guests. The heart of the home is the chef's kitchen, designed with high-end stainless steel appliances, a convenient pantry and expanded eat-in dining space. Adjacent is a connected, dedicated dining room that's perfect for family meals and entertaining. The living room features vaulted ceilings and a stylish gas fireplace, creating a warm and inviting atmosphere perfect for relaxing and entertaining guests. Step outside to the beautifully landscaped, fully fenced yard. Enjoy your morning coffee on the covered aggregate patio or host summer barbecues on the expansive 12 x 30 deck, freshly re-stained in 2024. The outdoor space is perfect for relaxation and entertaining. The basement is a treasure trove of additional living space, featuring a generous storage room, a dedicated workshop space, a wet bar, and a large updated family room with another cozy gas fireplace. This area is ideal for movie nights, game days, or casual gatherings. A sizeable guest suite in the basement offers privacy and comfort for visitors, and there is also a bonus office space, perfect for working from home or as a hobby room. This home has been thoughtfully updated and meticulously maintained. Major updates include a new roof in 2017, a tankless water heater in 2017, a new HVAC system in 2018, and new carpet in 2019. The fence was added in 2016, enhancing the privacy and security of the yard. Located in a quiet and friendly subdivision, 503 Jayne St. combines luxury and comfort, making it the perfect place to call home. With its blend of indoor and outdoor living spaces, modern amenities, and stylish finishes, this home is ready to provide a lifetime of memories. Don't miss the opportunity to make this exceptional property your new home!

    Zillow last checked:

    Listing updated:

    Listing courtesy of:

    Sean Caldwell 309-846-0528,

    RE/MAX Rising

    Bought with:

    Denise Torbert

    Home Sweet Home Realty

    Source: MRED as distributed by MLS GRID,MLS#: 12092917MLS Logo

    Facts & features

    Interior

    Bedrooms & bathrooms
    • Bedrooms: 4
    • Bathrooms: 3
    • Full bathrooms: 3
    Primary bedroom
    • Features: Flooring (Carpet), Bathroom (Full)
    • Level: Main
    • Area: 255 Square Feet
    • Dimensions: 17X15
    Bedroom 2
    • Features: Flooring (Carpet)
    • Level: Main
    • Area: 156 Square Feet
    • Dimensions: 12X13
    Bedroom 3
    • Features: Flooring (Carpet)
    • Level: Main
    • Area: 121 Square Feet
    • Dimensions: 11X11
    Bedroom 4
    • Features: Flooring (Vinyl)
    • Level: Main
    • Area: 144 Square Feet
    • Dimensions: 12X12
    Dining room
    • Features: Flooring (Carpet)
    • Level: Main
    • Area: 156 Square Feet
    • Dimensions: 13X12
    Family room
    • Features: Flooring (Vinyl)
    • Level: Basement
    • Area: 989 Square Feet
    • Dimensions: 43X23
    Other
    • Features: Flooring (Carpet)
    • Level: Basement
    • Area: 528 Square Feet
    • Dimensions: 16X33
    Kitchen
    • Features: Kitchen (Eating Area-Table Space, Pantry-Closet), Flooring (Hardwood)
    • Level: Main
    • Area: 315 Square Feet
    • Dimensions: 15X21
    Laundry
    • Features: Flooring (Ceramic Tile)
    • Level: Main
    • Area: 70 Square Feet
    • Dimensions: 7X10
    Living room
    • Features: Flooring (Carpet)
    • Level: Main
    • Area: 400 Square Feet
    • Dimensions: 16X25
    Other
    • Features: Flooring (Vinyl)
    • Level: Basement
    • Area: 165 Square Feet
    • Dimensions: 11X15
    Heating
    • Forced Air, Natural Gas
    Cooling
    • Central Air
    Appliances
    • Included: Range, Microwave, Dishwasher, Humidifier
    • Laundry: Gas Dryer Hookup, Electric Dryer Hookup
    Features
    • Cathedral Ceiling(s), Wet Bar, 1st Floor Full Bath, Walk-In Closet(s), Separate Dining Room, Pantry, Workshop
    • Flooring: Hardwood, Wood
    • Basement: Finished,Full
    • Attic: Interior Stair,Pull Down Stair
    • Number of fireplaces: 2
    • Fireplace features: Attached Fireplace Doors/Screen, Gas Log, Family Room, Living Room
    Interior area
    • Total structure area: 3,894
    • Total interior livable area: 3,894 sqft
    • Finished area below ground: 1,629

    Property

    Parking
    • Total spaces: 2
    • Parking features: Concrete, Garage Door Opener, On Site, Attached, Garage
    • Attached garage spaces: 2
    • Has uncovered spaces: Yes
    Accessibility
    • Accessibility features: No Disability Access
    Features
    • Stories: 1
    • Patio & porch: Deck, Porch
    • Fencing: Fenced
    Lot
    • Size: 10,018 sqft
    • Dimensions: 85X120
    • Features: Mature Trees, Landscaped
    Details
    • Parcel number: 2833406003
    • Special conditions: None
    • Other equipment: Water-Softener Rented, TV-Dish, Ceiling Fan(s)

    Construction

    Type & style
    • Home type: SingleFamily
    • Architectural style: Ranch
    • Property subtype: Single Family Residence
    Materials
    • Vinyl Siding, Brick
    • Foundation: Concrete Perimeter
    • Roof: Asphalt
    Condition
    • New construction: No
    • Year built: 1997

    Utilities & green energy

    • Sewer: Public Sewer
    • Water: Public

    Community & neighborhood

    Location
    • Region: Heyworth
    • Subdivision: Cobble Creek

    HOA & financial

    HOA
    • Services included: None

    Other

    Other facts
    • Listing terms: Conventional
    • Ownership: Fee Simple

    Price history

    DateEventPrice
    9/30/2024Sold$350,000-4.1%$90/sqft
    Source: MRED as distributed by MLS GRID #12092917 Report a problem
    8/9/2024Contingent$365,000$94/sqft
    Source: MRED as distributed by MLS GRID #12092917 Report a problem
    7/26/2024Price change$365,000-2.7%$94/sqft
    Source: MRED as distributed by MLS GRID #12092917 Report a problem
    6/25/2024Listed for sale$375,000+0.3%$96/sqft
    Source: MRED as distributed by MLS GRID #12092917 Report a problem
    6/25/2024Listing removed--
    Source: Owner Report a problem
    6/20/2024Price change$374,000-2.9%$96/sqft
    Source: Owner Report a problem
    6/9/2024Listed for sale$385,000+63.1%$99/sqft
    Source: Owner Report a problem
    7/17/2009Sold$236,000-3.7%$61/sqft
    Source: MRED as distributed by MLS GRID #10177311 Report a problem
    9/26/2008Listed for sale$245,000$63/sqft
    Source: Coldwell Banker** #2083073 Report a problem

    Public tax history

    YearProperty taxesTax assessment
    2024$7,059 +8.9%$91,283 +9.5%
    2023$6,481 +4.7%$83,394 +9.1%
    2022$6,190 +2.4%$76,466 +4.2%
    2021$6,044 $73,349 +1.4%
    2020-- $72,357 +0.7%
    2019-- $71,840
    2018$5,988 $71,840 +0.8%
    2017$5,988 +1.7%$71,276
    2016$5,890 +3.3%$71,276 +3.2%
    2015$5,704 $69,066
    2014$5,704 +1.8%$69,066
    2013$5,601 +2.5%$69,066
    2012$5,466 $69,066 -2.3%
    2011$5,466 +7.4%$70,684 +6%
    2010$5,091 +2.1%$66,684 +1.3%
    2009$4,988 +2.5%$65,822 +2.5%
    2008$4,864 +3.2%$64,217 +1.9%
    2007$4,712 $63,019 +1.7%
    2006-- $61,942 +5.9%
    2005-- $58,496 +7.1%
    2002-- $54,593 +3.5%
    2001-- $52,747 +1.1%
    2000-- $52,168

    Find assessor info on the county website

    Neighborhood: 61745

    Nearby schools

    GreatSchools rating
    Schools provided by the listing agent
    • Elementary: Heyworth Elementary
    • Middle: Heyworth Jr High School
    • High: Heyworth High School
    • District: 4

    Source: MRED as distributed by MLS GRID. This data may not be complete. We recommend contacting the local school district to confirm school assignments for this home.

    Get pre-qualified for a loan
    At Zillow Home Loans, we can pre-qualify you in as little as 5 minutes with no impact to your credit score.

    An equal housing lender. NMLS #10287.

    Sell for more on Zillow
    Get a Zillow Showcase℠ listing at no additional cost and you could sell for .
    $376,700
    2% more
    +$7,534
    With Zillow Showcase(estimated)
    $384,234