Skip main navigation
Sold
  • Price Unknown

    503 Joy Ln, Denison, TX 75021

    3beds
    1,428sqft
    Single Family Residence
    Built in 1962
    9,104.04 Square Feet Lot
    $201,900 Zestimate®
    $--/sqft
    $1,514 Estimated rent

    Home value

    $201,900

    $186,000 - $220,000

    $1,514/mo

    Zestimate® history
    Loading
    Loading...

    Owner options

    List your home for rent

    $1,514/mo

    Rent Zestimate®

    Find your next renter with Zillow Rental Manager. Plus, with online applications, you can quickly screen prospective tenants – for free.

    Learn more

    $1,514/mo

    Rent Zestimate®

    Refinance and save

    Refinancing to a lower rate could help reduce your monthly payments and save thousands over the life of the loan.

    See today's rates

    Explore your selling options

    Work with a Zillow partner agent

    Leverage their expertise and Zillow's premium Showcase listings to get your home seen by more buyers.

    Get started

    List with your own agent

    Get your home in front of millions of buyers by listing it on Zillow.

    Learn how to do it

    Sell it yourself

    Take full control of how buyers see your home on Zillow by listing For Sale by Owner (FSBO).

    List your home

    What's special

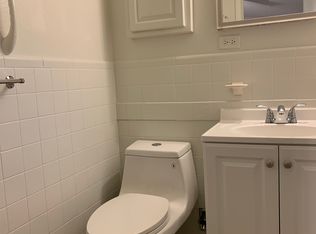
    Step into this charming 1960s home, where the open living area greets you with timeless appeal. The primary bedroom includes cedar closets, and the entire home showcases new wood-look waterproof vinyl flooring. The kitchen highlights a 5-burner gas stove, complete with a center griddle burner, a divided farm sink, a movable island with breakfast bar seating, and soft-close kitchen drawers. Enjoy the large walk-in pantry with ample storage and even has enough space for an extra refrigerator. Additional highlights include bidet attachments in each bathroom and a 50-gallon gas water heater, ensuring hot water for all. Step outside to the serene backyard escape where you can unwind on the covered patio overlooking the peaceful koi pond surrounded by lush vegetation. The backyard also features strawberry, blueberry, blackberry plants, and grapevines, plus a 10x16 outbuilding for extra storage. Come make this oasis your own!

    Zillow last checked:

    Listing updated:

    Listed by:

    Suzanne Cason 0692935 214-236-7649,

    Coldwell Banker Apex, REALTORS 972-727-3377,

    Matthew Cason 0648324 469-955-0652,

    Coldwell Banker Apex, REALTORS

    Bought with:

    Jennifer Knott

    RE/MAX Signature Properties

    Source: NTREIS,MLS#: 20732761

    Facts & features

    Interior

    Bedrooms & bathrooms
    • Bedrooms: 3
    • Bathrooms: 2
    • Full bathrooms: 2
    Primary bedroom
    • Features: Cedar Closet(s), Ceiling Fan(s), En Suite Bathroom
    • Level: First
    • Dimensions: 18 x 15
    Bedroom
    • Features: Ceiling Fan(s)
    • Level: First
    • Dimensions: 12 x 9
    Bedroom
    • Features: Ceiling Fan(s)
    • Level: First
    • Dimensions: 9 x 12
    Primary bathroom
    • Features: Cedar Closet(s), En Suite Bathroom
    • Level: First
    • Dimensions: 8 x 7
    Other
    • Level: First
    • Dimensions: 7 x 5
    Kitchen
    • Features: Breakfast Bar, Ceiling Fan(s), Eat-in Kitchen, Kitchen Island, Pantry, Tile Counters, Walk-In Pantry
    • Level: First
    • Dimensions: 9 x 10
    Living room
    • Level: First
    • Dimensions: 14 x 13
    Utility room
    • Features: Utility Room
    • Level: First
    • Dimensions: 14 x 8
    Heating
    • Natural Gas
    Cooling
    • Central Air, Ceiling Fan(s), Electric, Gas
    Appliances
    • Included: Some Gas Appliances, Dishwasher, Electric Oven, Electric Range, Gas Cooktop, Disposal, Gas Water Heater, Microwave, Plumbed For Gas
    • Laundry: Washer Hookup, Electric Dryer Hookup, Laundry in Utility Room
    Features
    • Cedar Closet(s), Eat-in Kitchen, Kitchen Island, Open Floorplan, Pantry, Wired for Sound
    • Flooring: Vinyl
    • Windows: Window Coverings
    • Has basement: No
    • Has fireplace: No
    Interior area
    • Total interior livable area: 1,428 sqft

    Property

    Parking
    • Total spaces: 1
    • Parking features: Concrete, Direct Access, Door-Single, Driveway, Enclosed, Garage Faces Front, Garage, Oversized
    • Attached garage spaces: 1
    • Has uncovered spaces: Yes
    Features
    • Levels: One
    • Stories: 1
    • Patio & porch: Covered
    • Exterior features: Storage
    • Pool features: None
    • Fencing: Back Yard,Chain Link,Fenced,Wood
    Lot
    • Size: 9,104 sqft
    • Features: Back Yard, Interior Lot, Lawn, Landscaped, Few Trees
    • Residential vegetation: Grassed
    Details
    • Additional structures: Outbuilding, Shed(s)
    • Parcel number: 151259

    Construction

    Type & style
    • Home type: SingleFamily
    • Architectural style: Traditional,Detached
    • Property subtype: Single Family Residence
    Materials
    • Brick
    • Foundation: Slab
    • Roof: Composition
    Condition
    • Year built: 1962

    Utilities & green energy

    • Sewer: Public Sewer
    • Water: Public
    • Utilities for property: Sewer Available, Water Available

    Community & neighborhood

    Location
    • Region: Denison
    • Subdivision: Shady Acres 1st Add

    Other

    Other facts
    • Listing terms: Cash,Conventional,FHA,VA Loan

    Price history

    DateEventPrice
    10/24/2024Sold--
    Source: NTREIS #20732761 Report a problem
    10/24/2024Listed for sale$199,000$139/sqft
    Source: Coldwell Banker Apex, Realtors #20732761 Report a problem
    10/20/2024Pending sale$199,000$139/sqft
    Source: NTREIS #20732761 Report a problem
    9/30/2024Contingent$199,000$139/sqft
    Source: NTREIS #20732761 Report a problem
    9/27/2024Pending sale$199,000$139/sqft
    Source: Coldwell Banker Apex, Realtors #20732761 Report a problem
    9/26/2024Listed for sale$199,000$139/sqft
    Source: NTREIS #20732761 Report a problem
    9/25/2024Pending sale$199,000$139/sqft
    Source: Coldwell Banker Apex, Realtors #20732761 Report a problem
    9/24/2024Contingent$199,000$139/sqft
    Source: NTREIS #20732761 Report a problem
    9/19/2024Listed for sale$199,000$139/sqft
    Source: NTREIS #20732761 Report a problem

    Public tax history

    YearProperty taxesTax assessment
    2025$2,815 $196,377 +29.5%
    2024-- $151,686 +10%
    2023-- $137,896 +10%
    2022-- $125,360 +10%
    2021-- $113,964 +10%
    2020-- $103,604 +10%
    2019-- $94,185 -6.4%
    2018-- $100,612 +11.4%
    2017-- $90,331 +17.1%
    2016-- $77,133 +19.9%
    2015-- $64,330 -0.3%
    2014-- $64,513 -0.3%
    2013-- $64,698 +1.4%
    2012-- $63,828 -0.1%
    2011-- $63,872 +4.4%
    2010-- $61,153 +1%
    2009-- $60,531 -4.5%
    2008-- $63,412
    2007-- $63,412 -17.3%
    2006-- $76,640 +97.2%
    2005-- $38,859 +5%
    2004-- $37,023 +20.6%
    2002-- $30,700 +10%
    2001-- $27,909
    2000-- $27,909

    Find assessor info on the county website

    Neighborhood: 75021

    Nearby schools

    GreatSchools rating
    Schools provided by the listing agent
    • Elementary: Lamar
    • Middle: Henry Scott
    • High: Denison
    • District: Denison ISD

    Source: NTREIS. This data may not be complete. We recommend contacting the local school district to confirm school assignments for this home.

    Get a cash offer in 3 minutes
    Find out how much your home could sell for in as little as 3 minutes with a no-obligation cash offer.
    Estimated market value
    $201,900
    Get a cash offer in 3 minutes
    Find out how much your home could sell for in as little as 3 minutes with a no-obligation cash offer.
    Estimated market value
    $201,900