NOT FOR RENT. Please read full description.
Great location!
This home is located 2 blocks from Archbold medical center, 1 mile from Thomas University and 1 mile from downtown Thomasville.
925 sq ft.
2 bedroom 1 bath
Many recent updates have been made- vinyl flooring in bedrooms, hallway, bathroom, new toilet, new bathroom door, paint and hardware, new trim and baseboards, New blinds, updated kitchen.
Purchased but not yet installed - new receptacles, toggles, window locks, window alarms, baseboard for living room and kitchen.
Roof - around 8 years old. There are approximately 10 packs of shingles on the property. Preventive maintenance and repairs were done February 2024.
HVAC- old but still running fine. Preventive maintenance and repairs were done June 2024.
Updates are still being made when time allows.
Laundry room attached with outside access.
Large patio.
Shed in back.
HOUSE IS NOT FOR RENT
No owner financing.
House is occupied. please do not knock on the door without an appointment.
My phone is not attached to my hand so please be patient with a response. Texting will be quicker than leaving a voicemail.
Happy house hunting.
For sale by owner
Price cut: $1.9K (7/4)
$143,000
503 Junius St, Thomasville, GA 31792
2beds
925sqft
SingleFamily
Built in 1944
0.25 Acres Lot
$-- Zestimate®
$155/sqft
$-- HOA
What's special
Large patioUpdated kitchenNew blindsShed in backNew toiletNew bathroom doorNew trim and baseboards
What the owner loves about this home
The location and good neighbors.
- 105 days |
- 207 |
- 6 |
Listed by:
Property Owner (404) 883-7488
Facts & features
Interior
Bedrooms & bathrooms
- Bedrooms: 2
- Bathrooms: 1
- Full bathrooms: 1
Heating
- Forced air, Electric
Cooling
- Central
Appliances
- Included: Range / Oven, Refrigerator
- Laundry: Area
Features
- Blinds, Newly Painted
- Flooring: Linoleum / Vinyl
- Windows: Thermal Glass
- Basement: Basement (not specified)
Interior area
- Total interior livable area: 925 sqft
Property
Parking
- Parking features: Off-street
Features
- Exterior features: Wood
Lot
- Size: 0.25 Acres
Details
- Parcel number: 008044005
Construction
Type & style
- Home type: SingleFamily
Materials
- Foundation: Masonry
- Roof: Shake / Shingle
Condition
- New construction: No
- Year built: 1944
Utilities & green energy
- Utilities for property: Water Connected, Sewer Connected
Community & HOA
Location
- Region: Thomasville
Financial & listing details
- Price per square foot: $155/sqft
- Tax assessed value: $78,116
- Annual tax amount: $731
- Date on market: 5/9/2026
Estimated market value
Not available
Estimated sales range
Not available
$1,177/mo
Price history
| Date | Event | Price |
|---|---|---|
| 7/4/2026 | Price change | $143,000-1.3%$155/sqft |
Source: Owner Report a problem | ||
| 5/9/2026 | Listed for sale | $144,900$157/sqft |
Source: Owner Report a problem | ||
| 11/5/2025 | Listing removed | -- |
Source: Owner Report a problem | ||
| 8/3/2025 | Listed for sale | $144,900$157/sqft |
Source: Owner Report a problem | ||
| 2/17/2025 | Listing removed | -- |
Source: Owner Report a problem | ||
| 9/30/2024 | Price change | $144,900-3.3%$157/sqft |
Source: Owner Report a problem | ||
| 8/21/2024 | Listed for sale | $149,900+3.5%$162/sqft |
Source: Owner Report a problem | ||
| 9/14/2023 | Sold | $144,900$157/sqft |
Source: Agent Provided Report a problem | ||
| 8/4/2023 | Pending sale | $144,900$157/sqft |
Source: TABRMLS #920762 Report a problem | ||
| 3/8/2023 | Listed for sale | $144,900+189.8%$157/sqft |
Source: TABRMLS #920762 Report a problem | ||
| 12/22/2005 | Sold | $50,000$54/sqft |
Source: Public Record Report a problem | ||
Public tax history
| Year | Property taxes | Tax assessment |
|---|---|---|
| 2025 | $731 +6.5% | $31,246 +1.9% |
| 2024 | $686 +59.1% | $30,664 +75.8% |
| 2023 | $432 +10.9% | $17,442 +15.5% |
| 2022 | $389 +2.1% | $15,097 +12% |
| 2021 | $381 -2.2% | $13,478 +1.1% |
| 2020 | $390 -1.1% | $13,335 |
| 2019 | $394 +2.3% | $13,335 -0.2% |
| 2018 | $385 +1.6% | $13,367 +1.6% |
| 2017 | $380 +163.1% | $13,155 +0.3% |
| 2016 | $144 +6% | $13,118 +6.9% |
| 2015 | $136 +0.8% | $12,272 +1.9% |
| 2014 | $135 | $12,047 |
| 2013 | $135 | $12,047 |
| 2012 | -- | -- |
| 2011 | -- | -- |
| 2010 | -- | -- |
| 2009 | -- | -- |
Find assessor info on the county website
Monthly payment
Est. payment
Payment breakdown
Explore the cost of this home by adjusting the details. Changes won't be saved.Climate risks
Neighborhood: 31792
Nearby schools
GreatSchools rating
- 7/10Jerger Elementary SchoolGrades: PK-5Distance: 0.5 mi
- 3/10Macintyre Park Middle SchoolGrades: 6-8Distance: 1.2 mi
- 5/10Thomasville High SchoolGrades: 9-12Distance: 0.9 mi
- $32,000-- bd1 ba1.6k sqft311 W Loomis St, Thomasville, GA 31792Sold
- $57,652-- bd2 ba1.3k sqft202 Rosedale Ave, Thomasville, GA 31792Off Market
- $221,1003 bd2 ba1.7k sqft120 Rosedale Ave, Thomasville, GA 31792Off Market
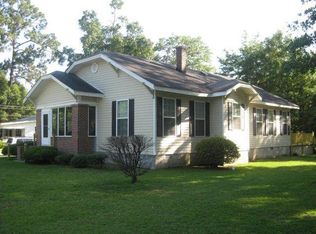
- $48,316-- bd1 ba1.2k sqft312 W Loomis St, Thomasville, GA 31792Off Market
- $58,3642 bd1 ba1.2k sqft206 Rosedale Ave, Thomasville, GA 31792Off Market
- $51,265-- bd1 ba972 sqft315 W Loomis St, Thomasville, GA 31792Off Market
- $74,973-- bd1 ba1.2k sqft314 W Loomis St, Thomasville, GA 31792Off Market
- $21,8053 bd2 ba1.6k sqft230 Rosedale Ave, Thomasville, GA 31792Off Market
A local agent can set up tours, give advice and negotiate with sellers.
A local lender can help you make sure your offer is ready when you are.
Similar homes
- $149,0002 bd1 ba928 sqft102 2nd Ave, Thomasville, GA 31792For Sale
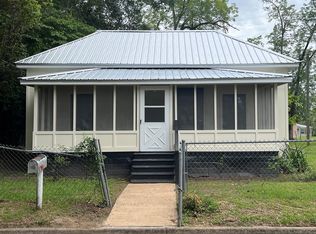 MLS ID #928988, Jennifer Plymel-Sterzoy. TABRMLS
 - $--3 bd2 ba1k sqft115 Balcom Ave, Thomasville, GA 31792Auction
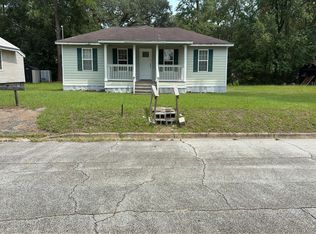 Auction.com 2
 - $139,9002 bd1 ba754 sqft119 E Merrill St, Thomasville, GA 31792For Sale
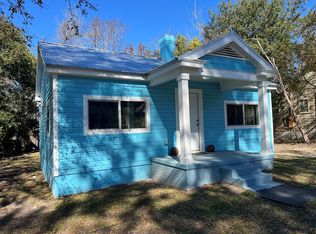 MLS ID #926396, Josephine Davis. TABRMLS
 - $144,5003 bd1 ba912 sqft608 Grady St, Thomasville, GA 31792For Sale
 MLS ID #925584, Charles Jones. TABRMLS
 - $135,0003 bd1 ba1.1k sqft1576 S Pinetree Blvd, Thomasville, GA 31792For SaleMLS ID #926216, Janese Williams. TABRMLS
- $159,0003 bd2 ba1k sqft116 Feinberg St, Thomasville, GA 31792For SaleMLS ID #928950, Charles Jones. TABRMLS
- $129,0002 bd1 ba1k sqft403 N Hansell St, Thomasville, GA 31792For SaleMLS ID #929177, Chuck Ramsey. TABRMLS
- $175,0003 bd2 ba1.3k sqft120 Bosser Ave, Thomasville, GA 31792For SaleMLS ID #153417, Elisa Ray. South Georgia MLS
- $129,9002 bd2 ba840 sqft418 Metcalf Ave, Thomasville, GA 31792For SaleMLS ID #928680, Donna Hancock. TABRMLS
- $159,0003 bd2 ba1.2k sqft520 E Webster St, Thomasville, GA 31792For SaleMLS ID #928936, Jay Lattay. TABRMLS
- $179,5003 bd2 ba988 sqft120 3rd Ave, Thomasville, GA 31792For SaleMLS ID #928605, Eugene Witherspoon. TABRMLS
- $99,9002 bd1 ba769 sqft212 Teddy St, Thomasville, GA 31792For SaleMLS ID #928678, Donna Hancock. TABRMLS
- $200,0003 bd2 ba1.2k sqft314 White Oak Trl, Thomasville, GA 31792Active
 MLS ID #10812944, Nikhil Sharma, TOP Brokerage. GAMLS
 - $169,0002 bd1 ba672 sqft505 Blackshear St, Thomasville, GA 31792For SaleMLS ID #928739, Pamela Hoveland. TABRMLS
- $184,9003 bd1 ba1.2k sqft205 Cloverdale Dr, Thomasville, GA 31792For SaleMLS ID #928636, Pamela Hoveland. TABRMLS
- $179,9001 bd1 ba700 sqft208 Neel Pl, Thomasville, GA 31792For SaleMLS ID #929122, Marcia Studley. TABRMLS
- $179,9003 bd2 ba1.2k sqft207 McKinley St, Thomasville, GA 31792For SaleMLS ID #166671, Christine McPherson, 1 KEY REALTY LLC. SWGMLS
- $199,9993 bd2 ba1.2k sqft309 Allen St, Thomasville, GA 31792For SaleMLS ID #929153, Charles Jones. TABRMLS
- $210,0003 bd1 ba1.2k sqft1256 Singletary Rd, Thomasville, GA 31792For SaleMLS ID #929192, Willis Palmer. TABRMLS
- $135,0002 bd1 ba918 sqft109 15th Ave SE, Cairo, GA 39828For SaleMLS ID #928931, Danny Powers. TABRMLS
