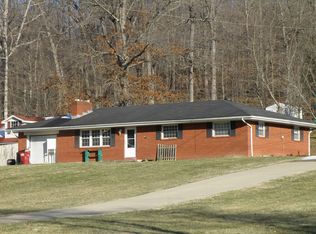
Unlock your dream lifestyle with this property that combines luxury, modern comforts, and class. This gorgeous, brick ranch home on a 1+/- acre lot is located in a very sought out neighborhood in Russell. It has so much more to offer than what you can see from the front, although the front of the home doesn't withhold any charm! You have an incredibly unique, covered front porch with a vaulted entry way, brick detail, and columns that offer you a peaceful view of your new neighborhood. As you come inside, you're greeted by a foyer, made complete with a chandelier. Your walk-way with elegant in-door columns takes you to your complete open concept kitchen, dining, and living area. The cook will never have to be alone in the kitchen! It is a perfect space social gatherings. The living room has a gas fireplace that adds warmth to this space. There are 4 spacious bedrooms and 3 full bathrooms. The primary bedroom, located on the main level, has an en suite with a jetted soaker tub, tile shower, and spacious closet! Two of the bedrooms are on the main floor and the other 2 are downstairs. There are two full bathrooms on the main level and the other full bathroom is located downstairs. There are 2 living areas in this home; the second living area downstairs is divided into 2 areas by modern design. That isn't all. There is an extra room on the main level that can be used as an office space, mud room, or recreational room. This room also includes a walk out to your brand new deck with a screened in area, overlooking your in-ground pool. The deepest part of the pool goes down 8 feet! It is your own private paradise with the tall privacy fence and lush vegetation that encloses this area, giving you the most beautiful scene from your outdoor space. This is not typically something that you find being only 3-4 minutes from town and the school. With this property, you'll never run out of space for your cars, work equipment, toys, or storage with your 2 story 8 car garage! Yes, I did say 8! The main level of the garage holds 8 vehicles and the second story has a loft space with all the storage you could want or need. This home underwent a full remodel. Everything inside is new! The heating/air, plumbing, electric, appliances, insulation, and sheet rock is new. The pool has a new liner, pump, filter, steps, and ladder. This property is one of a kind in our area. The features and location of this home makes it such a rare find. Don't let this one slip away. Give me a call today for your private showing!
Sold for $424,000
$424,000
503 Kenwood Dr, Russell, KY 41169
4beds
3,295sqft
Single Family Residence
Built in ----
1 Acres Lot
$433,400 Zestimate®
$129/sqft
$3,379 Estimated rent
Home value
$433,400
Estimated sales range
Not available
$3,379/mo
Zestimate® history
Owner options
List your home for rent
$3,379/mo
Rent Zestimate®
Find your next renter with Zillow Rental Manager. Plus, with online applications, you can quickly screen prospective tenants – for free.
$3,379/mo
Rent Zestimate®
Refinance and save
$2,641/mo
Est. payment
Refinancing to a lower rate could help reduce your monthly payments and save thousands over the life of the loan.
$2,641/mo
Est. payment
Explore your selling options
Work with a Zillow partner agent
Leverage their expertise and Zillow's premium Showcase listings to get your home seen by more buyers.
Get startedList with your own agent
Get your home in front of millions of buyers by listing it on Zillow.
Learn how to do itSell it yourself
Take full control of how buyers see your home on Zillow by listing For Sale by Owner (FSBO).
List your homeWhat's special
Gas fireplaceIn-ground poolBrick ranch homeTall privacy fenceBrand new deckLush vegetationVaulted entry way
Zillow last checked:
Listing updated:
Listed by:
Shanna Unrue,
ADVANTAGE PLUS REALTY
Bought with:
Alison W Christie, 204797
Ross Real Estate Services
Source: AABR,MLS#: 57471
Facts & features
Interior
Bedrooms & bathrooms
- Bedrooms: 4
- Bathrooms: 3
- Full bathrooms: 3
- Main level bathrooms: 2
- Main level bedrooms: 2
Primary bedroom
- Level: Main
- Area: 161
- Dimensions: 14 x 11.5
Bedroom 2
- Level: Main
- Area: 126.5
- Dimensions: 11 x 11.5
Bedroom 3
- Level: Basement
- Area: 181.5
- Dimensions: 11 x 16.5
Bedroom 4
- Level: Basement
- Area: 143.75
- Dimensions: 11.5 x 12.5
Bathroom
- Description: Primary
- Level: Basement,Main
- Area: 136
- Dimensions: 8.5 x 16
Dining room
- Level: Main
- Area: 123.5
- Dimensions: 13 x 9.5
Family room
- Level: Basement
- Area: 136
- Dimensions: 8.5 x 16
Kitchen
- Level: Main
- Area: 137.75
- Dimensions: 9.5 x 14.5
Living room
- Level: Main
- Area: 207
- Dimensions: 11.5 x 18
Basement
- Area: 1495
Heating
- Natural Gas
Cooling
- Central Air
Appliances
- Included: Dishwasher, Disposal, Electric Range, Refrigerator, Gas Water Heater
Features
- Basement: Finished,Walk-Out Access,Other 2
- Has fireplace: Yes
- Fireplace features: Decorative, Gas Log
Interior area
- Total structure area: 1,800
- Total interior livable area: 3,295 sqft
- Finished area above ground: 1,800
- Finished area below ground: 1,495
Property
Parking
- Total spaces: 8
- Parking features: Detached
- Garage spaces: 8
Features
- Patio & porch: Deck, Patio, Porch, Screened
- Has private pool: Yes
- Pool features: In Ground
- Fencing: Fenced
Lot
- Size: 1 Acres
- Topography: Rolling
- Residential vegetation: Partially Wooded
Details
- Parcel number: 187100200500
Construction
Type & style
- Home type: SingleFamily
- Architectural style: Ranch
- Property subtype: Single Family Residence
Materials
- Brick
- Foundation: Block
- Roof: Composition
Condition
- 50 or more Years
- New construction: No
Utilities & green energy
- Sewer: Public Sewer
- Water: Public
Community & HOA
Community
- Subdivision: Kenwood
Location
- Region: Russell
Financial & listing details
- Price per square foot: $129/sqft
- Tax assessed value: $141,408
- Annual tax amount: $2,275
- Price range: $424K - $424K
- Date on market: 5/13/2025
Price history
| Date | Event | Price |
|---|---|---|
| 8/12/2025 | Sold | $424,000$129/sqft |
Source: Public Record Report a problem | ||
| 5/16/2025 | Sold | $424,000-9.6%$129/sqft |
Source:  AABR #57471 Report a problem AABR #57471 Report a problem | ||
| 5/13/2025 | Pending sale | $469,000$142/sqft |
Source: AABR #57471 Report a problem | ||
| 3/14/2025 | Listing removed | $469,000$142/sqft |
Source: AABR #57471 Report a problem | ||
| 1/14/2025 | Price change | $469,000-4.1%$142/sqft |
Source: AABR #57471 Report a problem | ||
| 10/31/2024 | Price change | $489,000-7.6%$148/sqft |
Source: AABR #57471 Report a problem | ||
| 9/4/2024 | Price change | $529,000-5.4%$161/sqft |
Source: AABR #57471 Report a problem | ||
| 8/13/2024 | Listed for sale | $559,000$170/sqft |
Source: AABR #57471 Report a problem | ||
Public tax history
| Year | Property taxes | Tax assessment |
|---|---|---|
| 2024 | $2,275 +1.7% | $141,408 |
| 2023 | $2,237 +0.3% | $141,408 |
| 2022 | $2,230 -0.1% | $141,408 |
| 2021 | $2,233 -0.2% | $141,408 |
| 2020 | $2,236 +0.6% | $141,408 |
| 2019 | $2,224 +5.6% | $141,408 |
| 2018 | $2,106 | $141,408 |
| 2017 | $2,106 | $141,408 |
| 2016 | $2,106 | $141,408 |
| 2015 | $2,106 +4.8% | $141,408 |
| 2014 | $2,009 | $141,408 |
| 2011 | -- | $141,408 |
Find assessor info on the county website
Neighborhood: 41169
Nearby homes
- $229,5003 bd1 ba2.6k sqft501 Kenwood Dr, Russell, KY 41169Off Market
- $164,6005 bd2 ba1.9k sqft505 Kenwood Dr, Russell, KY 41169Off Market
- $257,5003 bd3 ba1.9k sqft513 Kenwood Dr, Russell, KY 41169Off Market

- $129,1003 bd1 ba1.1k sqft517 Kenwood Dr, Russell, KY 41169Off Market
- $195,9003 bd1 ba1.3k sqft101 Seaton Dr, Russell, KY 41169Off Market
- $156,8003 bd1 ba1.3k sqft521 Kenwood Dr, Russell, KY 41169Off Market
- $160,2002 bd1 ba1.5k sqft508 Kenwood Dr, Russell, KY 41169Off Market
- $205,6003 bd1 ba1.3k sqft525 Kenwood Dr, Russell, KY 41169Off Market
Nearby schools
GreatSchools rating
- NARussell Primary SchoolGrades: PK-2Distance: 0.9 mi
- 6/10Russell Middle SchoolGrades: 6-8Distance: 0.8 mi
- 10/10Russell High SchoolGrades: 9-12Distance: 0.6 mi


Get pre-qualified for a loan
At Zillow Home Loans, we can pre-qualify you in as little as 5 minutes with no impact to your credit score.An equal housing lender. NMLS #10287.
- Kentucky
- Greenup County
- Russell
- 41169
- 503 Kenwood Dr
Nearby cities
Nearby zip codes
Other Russell Topics
