You will fall in love with this home located in the heart of Mauldin in an established neighborhood with no HOA. Loaded with many updates and upgrades you will love. There are Brazilian Koa wood floors on both levels. The kitchen has plenty of storage and opens up to the family room with a gas fireplace. There is also a large living room, dinning room and screened porch. Upstairs are 4 bedrooms and 2 bathrooms. You will love the gorgeous primary bedroom with many closets and a spacious bathroom you've always wanted, with a large double vanity, huge walk in shower, heated floor and towel rack. The oversized driveway has room for plenty parking. The 2 car garage is large with additional storage and workshop space. Large storage building in back yard with electricity. Full yard irrigation system with separate water meter (no sewer fees) and a Security system is installed. Step outside to a beautiful oasis to a large patio area and screened in deck with hot tub, ceiling fans and a beautiful wood burning fireplace. This beautiful yard has room for gardens, kids and pets to play and space to add a pool. There is a Community pool with swim team (by membership). New roof installed in 2023. Call today to see this house!
Sold for $525,000
$525,000
503 Knollwood Dr, Mauldin, SC 29662
4beds
2,472sqft
Single Family Residence, Residential
Built in 1973
0.56 Acres Lot
$501,000 Zestimate®
$212/sqft
$2,576 Estimated rent
Home value
$501,000
$466,000 - $541,000
$2,576/mo
Zestimate® history
Owner options
List your home for rent
$2,576/mo
Rent Zestimate®
Find your next renter with Zillow Rental Manager. Plus, with online applications, you can quickly screen prospective tenants – for free.
$2,576/mo
Rent Zestimate®
Refinance and save
$3,113/mo
Est. payment
Refinancing to a lower rate could help reduce your monthly payments and save thousands over the life of the loan.
$3,113/mo
Est. payment
Explore your selling options
Work with a Zillow partner agent
Leverage their expertise and Zillow's premium Showcase listings to get your home seen by more buyers.
Get startedList with your own agent
Get your home in front of millions of buyers by listing it on Zillow.
Learn how to do itSell it yourself
Take full control of how buyers see your home on Zillow by listing For Sale by Owner (FSBO).
List your homeWhat's special
Gas fireplaceBeautiful wood burning fireplaceCommunity poolLarge patio areaSwim teamHeated floorHot tub
Zillow last checked:
Listing updated:
Listed by:
Suzanne Chapman 864-354-3233,
Century 21 Blackwell & Co. Rea
Bought with:
Cole LeBrun
Realty One Group Freedom
Source: Greater Greenville AOR,MLS#: 1513814
Facts & features
Interior
Bedrooms & bathrooms
- Bedrooms: 4
- Bathrooms: 3
- Full bathrooms: 3
- Main level bathrooms: 1
Rooms
- Room types: Laundry, Workshop
Primary bedroom
- Area: 192
- Dimensions: 16 x 12
Bedroom 2
- Area: 208
- Dimensions: 16 x 13
Bedroom 3
- Area: 143
- Dimensions: 13 x 11
Bedroom 4
- Area: 130
- Dimensions: 13 x 10
Primary bathroom
- Features: Dressing Room, Double Sink, Full Bath, Shower Only, Multiple Closets
- Level: Second
Dining room
- Area: 13
- Dimensions: 13 x 1
Kitchen
- Area: 221
- Dimensions: 17 x 13
Living room
- Area: 234
- Dimensions: 18 x 13
Office
- Area: 260
- Dimensions: 20 x 13
Den
- Area: 260
- Dimensions: 20 x 13
Heating
- Forced Air, Natural Gas
Cooling
- Central Air, Electric
Appliances
- Included: Dishwasher, Disposal, Self Cleaning Oven, Electric Oven, Free-Standing Electric Range, Double Oven, Range, Gas Water Heater
- Laundry: 1st Floor, Walk-in, Laundry Room
Features
- 2 Story Foyer, Ceiling Fan(s), Granite Counters, Open Floorplan, Walk-In Closet(s), Pantry
- Flooring: Ceramic Tile, Wood
- Windows: Tilt Out Windows, Vinyl/Aluminum Trim, Insulated Windows, Window Treatments
- Basement: None
- Attic: Pull Down Stairs,Storage
- Number of fireplaces: 2
- Fireplace features: Gas Log, Screen, Wood Burning, Masonry, Outside
Interior area
- Total structure area: 2,472
- Total interior livable area: 2,472 sqft
Property
Parking
- Total spaces: 2
- Parking features: Attached, Garage Door Opener, Side/Rear Entry, Workshop in Garage, Parking Pad, Paved
- Attached garage spaces: 2
- Has uncovered spaces: Yes
Features
- Levels: Two
- Stories: 2
- Patio & porch: Patio, Front Porch, Screened
- Exterior features: Outdoor Fireplace
- Has spa: Yes
- Spa features: Private
- Fencing: Fenced
Lot
- Size: 0.56 Acres
- Dimensions: 93 x 198 x 151 x 201
- Features: Sloped, Few Trees, Sprklr In Grnd-Full Yard, 1/2 - Acre
- Topography: Level
Details
- Parcel number: M008030101004
Construction
Type & style
- Home type: SingleFamily
- Architectural style: Traditional
- Property subtype: Single Family Residence, Residential
Materials
- Wood Siding
- Foundation: Crawl Space
- Roof: Architectural
Condition
- Year built: 1973
Utilities & green energy
- Sewer: Public Sewer
- Water: Public
- Utilities for property: Cable Available
Community & HOA
Community
- Features: None
- Security: Security System Leased
- Subdivision: Knollwood Heights
HOA
- Has HOA: No
- Services included: None
Location
- Region: Mauldin
Financial & listing details
- Price per square foot: $212/sqft
- Tax assessed value: $173,480
- Annual tax amount: $1,269
- Date on market: 11/29/2023
Price history
| Date | Event | Price |
|---|---|---|
| 1/16/2024 | Sold | $525,000-4.5%$212/sqft |
Source:  Greater Greenville AOR #1513814 Report a problem Greater Greenville AOR #1513814 Report a problem | ||
| 12/7/2023 | Contingent | $549,900$222/sqft |
Source: Greater Greenville AOR #1513814 Report a problem | ||
| 11/29/2023 | Listed for sale | $549,900$222/sqft |
Source: Greater Greenville AOR #1513814 Report a problem | ||
Public tax history
| Year | Property taxes | Tax assessment |
|---|---|---|
| 2024 | $1,269 +42.1% | $173,480 |
| 2023 | $893 -25.3% | $173,480 |
| 2022 | $1,195 -0.1% | $173,480 |
| 2021 | $1,196 +7.4% | $173,480 +13.9% |
| 2020 | $1,113 -0.1% | $152,360 |
| 2019 | $1,114 +0.2% | $152,360 |
| 2018 | $1,111 | $152,360 +2401.8% |
| 2017 | $1,111 | $6,090 -96% |
| 2016 | $1,111 -61% | $152,360 |
| 2015 | $2,846 +166.4% | $152,360 -16.7% |
| 2014 | $1,068 -15.9% | $182,900 |
| 2013 | $1,270 +5.9% | $182,900 |
| 2012 | $1,200 -3.6% | -- |
| 2011 | $1,245 +3.8% | -- |
| 2010 | $1,200 | -- |
| 2009 | -- | -- |
| 2008 | -- | -- |
| 2007 | -- | -- |
| 2006 | -- | -- |
| 2005 | -- | -- |
| 2004 | -- | -- |
| 2003 | -- | -- |
| 2002 | -- | -- |
| 2001 | -- | -- |
| 2000 | -- | -- |
Find assessor info on the county website
Neighborhood: 29662
Nearby homes
- $385,4004 bd3 ba2.7k sqft501 Knollwood Dr, Mauldin, SC 29662Off Market
- $333,0004 bd3 ba2k sqft100 Locke Ln, Mauldin, SC 29662Off Market
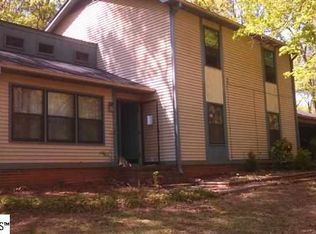
- $315,3004 bd3 ba2.7k sqft233 Devon Dr, Mauldin, SC 29662Off Market
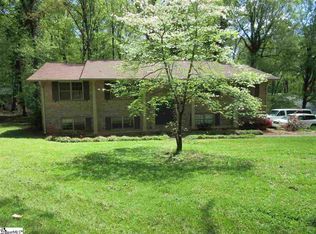
- $422,0004 bd3 ba2.3k sqft236 Devon Dr, Mauldin, SC 29662Off Market
- $375,0004 bd2 ba2k sqft102 Locke Ln, Mauldin, SC 29662Off Market
- $420,6004 bd3 ba3.1k sqft417 Knollwood Dr, Mauldin, SC 29662Off Market
- $959,5005 bd5 ba4.3k sqft1 Heartwood Way, Greenville, SC 29607Off Market
- $501,5005 bd4 ba2.7k sqft101 Locke Ln, Mauldin, SC 29662Off Market
Nearby schools
GreatSchools rating
- 6/10Mauldin Elementary SchoolGrades: PK-5Distance: 3.1 mi
- 7/10Dr. Phinnize J. Fisher MiddleGrades: 6-8Distance: 1.9 mi
- 10/10Mauldin High SchoolGrades: 9-12Distance: 1.9 mi
Schools provided by the listing agent
- Elementary: Mauldin
- Middle: Dr. Phinnize J. Fisher
- High: Mauldin
Source: Greater Greenville AOR. This data may not be complete. We recommend contacting the local school district to confirm school assignments for this home.
Get a cash offer in 3 minutes
Find out how much your home could sell for in as little as 3 minutes with a no-obligation cash offer.
Estimated market value
$501,000
Get a cash offer in 3 minutes
Find out how much your home could sell for in as little as 3 minutes with a no-obligation cash offer.
Estimated market value
$501,000
- South Carolina
- Greenville County
- Mauldin
- 29662
- 503 Knollwood Dr
Nearby cities
Nearby zip codes
Other Mauldin Topics
