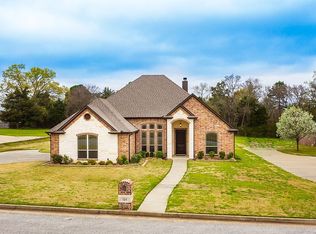
Welcome to this exceptional 3-bedroom, 3-bathroom home situated in a sought-after school district within a charming town. With a 2-car garage and breezeway carport, this residence seamlessly blends practicality with luxury, catering to all your needs. Step inside to an inviting living area filled with natural light. The open-concept design effortlessly connects the living room, dining area, and kitchen, creating a perfect space for gatherings and entertaining guests. The kitchen is a chef's delight, equipped with modern stainless-steel appliances, ample counter space, and a convenient breakfast bar. Whether it's a family meal or a dinner party, this kitchen caters to all culinary desires. The primary bedroom, with its generous size, offers an en-suite bathroom that exudes a tranquil ambiance. A luxurious soaking tub, separate glass-enclosed shower, and elegant dual vanities create a serene spa-like atmosphere—a perfect escape from the daily routine. The additional two bedrooms are equally inviting, featuring ample space and convenient closet storage. Adjacent bathrooms combine functionality with style. The third bedroom can transform effortlessly into a home office or cozy den, showcasing the flexibility of this home's layout. Energy efficiency is a highlight, thanks to the spray foam insulation, ensuring comfort while minimizing costs. Step outside to the meticulously landscaped backyard with space for a pool, a serene space to unwind on the spacious patio. This home's location is unparalleled, within a top-rated school district known for academic excellence. The town offers a delightful blend of convenience and charm, with local shops, restaurants, and parks just moments away. In summary, this remarkable 3-bedroom, 3-bathroom home presents a rare opportunity to reside in a top-rated school district within a thriving town. Its modern amenities, thoughtful design, and energy-efficient features make it a haven that effortlessly combines comfort and style.
Sold
Zillow last checked:
Listing updated:
Bought with:
Lauren Duren
Texas Real Estate Executives
Source: GTARMLS,MLS#: 23011169
Price history
| Date | Event | Price |
|---|---|---|
| 2/1/2026 | Listing removed | $379,900$182/sqft |
Source:  GTARMLS #25010892 Report a problem GTARMLS #25010892 Report a problem | ||
| 1/14/2026 | Pending sale | $379,900$182/sqft |
Source: GTARMLS #25010892 Report a problem | ||
| 10/29/2025 | Price change | $379,900-2.5%$182/sqft |
Source: GTARMLS #25010892 Report a problem | ||
| 10/19/2025 | Price change | $389,500-0.1%$187/sqft |
Source: GTARMLS #25010892 Report a problem | ||
| 10/7/2025 | Price change | $389,900-2.3%$187/sqft |
Source: GTARMLS #25010892 Report a problem | ||
| 7/17/2025 | Listed for sale | $399,000-0.2%$191/sqft |
Source: GTARMLS #25010892 Report a problem | ||
| 5/5/2025 | Listing removed | $399,900$192/sqft |
Source: GTARMLS #24015683 Report a problem | ||
| 2/27/2025 | Price change | $399,900-3.6%$192/sqft |
Source: GTARMLS #24015683 Report a problem | ||
| 1/26/2025 | Price change | $415,000-3.5%$199/sqft |
Source: GTARMLS #24015683 Report a problem | ||
| 11/21/2024 | Price change | $430,000-4.4%$206/sqft |
Source: GTARMLS #24015683 Report a problem | ||
| 11/17/2024 | Listed for sale | $450,000+18.7%$216/sqft |
Source: GTARMLS #24015683 Report a problem | ||
| 11/3/2023 | Sold | -- |
Source: GTARMLS #23011169 Report a problem | ||
| 10/5/2023 | Pending sale | $379,000$182/sqft |
Source: GTARMLS #23011169 Report a problem | ||
| 9/21/2023 | Price change | $379,000-5%$182/sqft |
Source: GTARMLS #23011169 Report a problem | ||
| 8/31/2023 | Price change | $399,000-2.7%$191/sqft |
Source: GTARMLS #23011169 Report a problem | ||
| 8/18/2023 | Listed for sale | $410,000+31.4%$197/sqft |
Source: GTARMLS #23011169 Report a problem | ||
| 5/14/2021 | Sold | -- |
Source: GTARMLS #10131787 Report a problem | ||
| 4/12/2021 | Pending sale | $312,000$150/sqft |
Source:  Coldwell Banker Apex, Realtors #10131787 Report a problem Coldwell Banker Apex, Realtors #10131787 Report a problem | ||
| 3/1/2021 | Listed for sale | $312,000$150/sqft |
Source: Coldwell Banker Apex Realtors #10131787 Report a problem | ||

Sell for more on Zillow
Get a Zillow Showcase℠ listing at no additional cost and you could sell for .
$399,600
2% more
+$7,992
With Zillow Showcase(estimated)
$407,592
