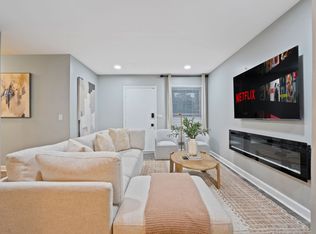
Multiple Offers Situation. Highest and Best: 02.25.26; 5PM. Updated, Ready to Move in All Brick Split-Level Home in Prime Location! 3 Bedrooms, 2 Baths, 2 Car Garage, Finished Partial Basement. Well Built Solid Structure with Bright Natural Light (Large Windows). Main Level features a Modern, OPEN FLOOR PLAN. Kitchen with Newer Cabinets, Farm Sink, Island Breakfast Bar. Spacious Dining Room and Living Room both facing South (saturating your home with morning Sunlight). Second level features: 3 Bedrooms with Hardwood Floors and Full Bathroom with Bathtub. Hardwood Stairway. Partial Basement - Finished - host the Family Room with Stone Floor (which can be used for Home Office, Kids Playroom or Work out area), Full Bathroom with Shower, and Large Laundry Room (includes Washer and Dryer, Utility Sink and Storage Area) with Cabinets and access to the garage. NEW ELECTRIC PANEL, New Paint. Newer Windows and Doors. Newer Light Fixtures. 2 Car Attached Garage, Wide Driveway (can fit 4 cars). Great, Convenient location: close to Metra Station, Schools, Park with Playground, Shopping (Mariano's less than 1 Mile away), Restaurants, Hwy 294, O'Hare Airport. Don't miss an opportunity to live in this Nice, Renovated Home in Desirable, and Quiet Neighborhood!!!
Closed
$477,000
503 La Salle St, Des Plaines, IL 60016
3beds
1,400sqft
Single Family Residence
Built in 1964
-- sqft lot
$-- Zestimate®
$341/sqft
$3,079 Estimated rent
Home value
Not available
Estimated sales range
Not available
$3,079/mo
Zestimate® history
Owner options
List your home for rent
$3,079/mo
Rent Zestimate®
Find your next renter with Zillow Rental Manager. Plus, with online applications, you can quickly screen prospective tenants – for free.
$3,079/mo
Rent Zestimate®
Refinance and save
$3,409/mo
Est. payment
Refinancing to a lower rate could help reduce your monthly payments and save thousands over the life of the loan.
$3,409/mo
Est. payment
Explore your selling options
Work with a Zillow partner agent
Leverage their expertise and Zillow's premium Showcase listings to get your home seen by more buyers.
Get startedList with your own agent
Get your home in front of millions of buyers by listing it on Zillow.
Learn how to do itSell it yourself
Take full control of how buyers see your home on Zillow by listing For Sale by Owner (FSBO).
List your homeWhat's special
Island breakfast barAll brick split-level homeFarm sinkKitchen with newer cabinetsModern open floor planHardwood stairwaySpacious dining room
Zillow last checked:
Listing updated:
Listed by:
Krystyna Stachurska-Saletnik, ABR,AHWD,CRB,CSC,E-PRO,SFR,SRES,SRS 847-990-0382,
Stachurska Real Estate, Inc.
Bought with:
Gina Purdy
Baird & Warner
Source: MRED as distributed by MLS GRID,MLS#: 12574937
Facts & features
Interior
Bedrooms & bathrooms
- Bedrooms: 3
- Bathrooms: 2
- Full bathrooms: 2
Rooms
- Room types: No additional rooms
Primary bedroom
- Features: Flooring (Hardwood), Window Treatments (Blinds)
- Level: Second
- Area: 168 Square Feet
- Dimensions: 14X12
Bedroom 2
- Features: Flooring (Hardwood), Window Treatments (Blinds)
- Level: Second
- Area: 154 Square Feet
- Dimensions: 14X11
Bedroom 3
- Features: Flooring (Hardwood), Window Treatments (Blinds)
- Level: Second
- Area: 132 Square Feet
- Dimensions: 12X11
Dining room
- Features: Flooring (Luxury Vinyl), Window Treatments (Blinds)
- Level: Main
- Area: 143 Square Feet
- Dimensions: 13X11
Family room
- Features: Flooring (Stone), Window Treatments (Blinds)
- Level: Lower
- Area: 336 Square Feet
- Dimensions: 24X14
Kitchen
- Features: Kitchen (Eating Area-Table Space), Flooring (Luxury Vinyl), Window Treatments (Blinds)
- Level: Main
- Area: 154 Square Feet
- Dimensions: 14X11
Laundry
- Features: Flooring (Ceramic Tile)
- Level: Lower
- Area: 165 Square Feet
- Dimensions: 15X11
Living room
- Features: Flooring (Luxury Vinyl), Window Treatments (Blinds)
- Level: Main
- Area: 280 Square Feet
- Dimensions: 20X14
Heating
- Natural Gas, Forced Air
Cooling
- Central Air
Appliances
- Included: Range, Microwave, Dishwasher, Refrigerator, Humidifier
- Laundry: Gas Dryer Hookup, Sink
Features
- Basement: Finished,Partial
- Attic: Unfinished
- Number of fireplaces: 1
- Fireplace features: Electric, Family Room
Interior area
- Total structure area: 0
- Total interior livable area: 1,400 sqft
Property
Parking
- Total spaces: 2.5
- Parking features: Concrete, Garage Door Opener, Yes, Garage Owned, Attached, Garage
- Attached garage spaces: 2.5
- Has uncovered spaces: Yes
Accessibility
- Accessibility features: No Disability Access
Features
- Levels: Bi-Level
- Patio & porch: Patio
Lot
- Dimensions: 66X148X72X148
- Features: Corner Lot
Details
- Parcel number: 09183090010000
- Special conditions: None
- Other equipment: Ceiling Fan(s)
Construction
Type & style
- Home type: SingleFamily
- Architectural style: Bi-Level
- Property subtype: Single Family Residence
Materials
- Brick
- Foundation: Concrete Perimeter
- Roof: Asphalt
Condition
- New construction: No
- Year built: 1964
- Major remodel year: 2021
Utilities & green energy
- Sewer: Storm Sewer
- Water: Lake Michigan
Community & HOA
Community
- Features: Park, Curbs, Sidewalks, Street Lights, Street Paved
- Security: Carbon Monoxide Detector(s)
HOA
- Services included: None
Location
- Region: Des Plaines
Financial & listing details
- Price per square foot: $341/sqft
- Tax assessed value: $344,900
- Annual tax amount: $9,093
- Date on market: 2/23/2026
- Listing terms: Conventional
- Ownership: Fee Simple
Price history
| Date | Event | Price |
|---|---|---|
| 3/16/2026 | Sold | $477,000+7.2%$341/sqft |
Source:  MRED as distributed by MLS GRID #12574937 Report a problem MRED as distributed by MLS GRID #12574937 Report a problem | ||
| 2/28/2026 | Contingent | $444,900$318/sqft |
Source: MRED as distributed by MLS GRID #12574937 Report a problem | ||
| 2/23/2026 | Listed for sale | $444,900$318/sqft |
Source: MRED as distributed by MLS GRID #12574937 Report a problem | ||
| 2/23/2026 | Listing removed | $444,900$318/sqft |
Source: MRED as distributed by MLS GRID #12557031 Report a problem | ||
| 2/15/2026 | Contingent | $444,900$318/sqft |
Source: MRED as distributed by MLS GRID #12557031 Report a problem | ||
| 2/9/2026 | Price change | $444,900-2.2%$318/sqft |
Source: MRED as distributed by MLS GRID #12557031 Report a problem | ||
| 2/3/2026 | Price change | $454,900-2.2%$325/sqft |
Source: MRED as distributed by MLS GRID #12557031 Report a problem | ||
| 1/29/2026 | Listed for sale | $465,000+195.2%$332/sqft |
Source: MRED as distributed by MLS GRID #12557031 Report a problem | ||
| 12/16/2014 | Sold | $157,500-28.1%$113/sqft |
Source: MRED as distributed by MLS GRID #08666875 Report a problem | ||
| 10/10/2014 | Price change | $219,000-8.7%$156/sqft |
Source: Homepath #08666875 Report a problem | ||
| 10/2/2014 | Pending sale | $239,900$171/sqft |
Source: Homepath #08666875 Report a problem | ||
| 8/30/2014 | Price change | $239,900-3.7%$171/sqft |
Source: Homepath #08666875 Report a problem | ||
| 8/9/2014 | Price change | $249,000-3.9%$178/sqft |
Source: Homepath #08666875 Report a problem | ||
| 7/11/2014 | Price change | $259,000-4%$185/sqft |
Source: Homepath #08666875 Report a problem | ||
| 6/10/2014 | Price change | $269,900-1.9%$193/sqft |
Source: Homepath #08580038 Report a problem | ||
| 5/9/2014 | Price change | $274,999-5.1%$196/sqft |
Source: Homepath #08580038 Report a problem | ||
| 4/9/2014 | Listed for sale | $289,900-2.4%$207/sqft |
Source: Realty Partners, LLC #08580038 Report a problem | ||
| 9/9/2003 | Sold | $297,000+150.3%$212/sqft |
Source: Public Record Report a problem | ||
| 8/14/1997 | Sold | $118,666$85/sqft |
Source: Public Record Report a problem | ||
Public tax history
| Year | Property taxes | Tax assessment |
|---|---|---|
| 2024 | $9,298 +2.3% | $34,490 +0% |
| 2023 | $9,093 -1.8% | $34,489 -4.2% |
| 2022 | $9,263 +8.5% | $35,999 +29.6% |
| 2021 | $8,539 -8.6% | $27,778 -10.1% |
| 2020 | $9,337 +11.2% | $30,898 -1% |
| 2019 | $8,399 +3.8% | $31,209 +15.4% |
| 2018 | $8,089 -4.2% | $27,049 -5.9% |
| 2017 | $8,446 +5.7% | $28,750 |
| 2016 | $7,989 +4.8% | $28,750 +14% |
| 2015 | $7,623 +13.7% | $25,216 |
| 2014 | $6,702 +2.8% | $25,216 |
| 2013 | $6,518 -1.6% | $25,216 -12.5% |
| 2012 | $6,626 +2.9% | $28,811 |
| 2011 | $6,439 +16.4% | $28,811 |
| 2010 | $5,530 -11.3% | $28,811 -15.3% |
| 2009 | $6,236 +11.5% | $34,015 -12% |
| 2008 | $5,593 +13.3% | $38,653 |
| 2007 | $4,936 +14.9% | $38,653 +31.1% |
| 2006 | $4,296 +1.8% | $29,490 |
| 2005 | $4,219 +6% | $29,490 |
| 2004 | $3,979 +14.3% | $29,490 +38.4% |
| 2003 | $3,481 +3% | $21,307 |
| 2002 | $3,379 +12% | $21,307 |
| 2001 | $3,017 +1.4% | $21,307 +13.2% |
| 2000 | $2,975 +2.8% | $18,828 |
| 1999 | $2,893 | $18,828 |
Find assessor info on the county website
Neighborhood: 60016
Nearby homes
- $419,4003 bd1 ba1.2k sqft511 La Salle St, Des Plaines, IL 60016Off Market
- $12,2094 bd2 ba1.2k sqft508 S Warrington Rd #ID1237896P, Des Plaines, IL 60016For Rent
- $463,9003 bd2 ba1.6k sqft519 La Salle St, Des Plaines, IL 60016Off Market
- $428,0003 bd1 ba986 sqft516 S Warrington Rd, Des Plaines, IL 60016Off Market
- $479,1003 bd2 ba1.8k sqft527 La Salle St, Des Plaines, IL 60016Off Market
- $393,6003 bd2 ba1k sqft498 S Warrington Rd, Des Plaines, IL 60016Off Market
- $439,3003 bd1 ba1.2k sqft161 E Bradley St, Des Plaines, IL 60016Off Market
- $412,7003 bd2 ba1k sqft524 S Warrington Rd, Des Plaines, IL 60016Off Market
Nearby schools
GreatSchools rating
- 7/10Terrace Elementary SchoolGrades: K-5Distance: 0.3 mi
- 7/10Chippewa Middle SchoolGrades: 6-8Distance: 0.9 mi
- 9/10Maine West High SchoolGrades: 9-12Distance: 1.6 mi
Schools provided by the listing agent
- Elementary: Terrace Elementary School
- Middle: Chippewa Middle School
- High: Maine West High School
- District: 62
Source: MRED as distributed by MLS GRID. This data may not be complete. We recommend contacting the local school district to confirm school assignments for this home.


Get pre-qualified for a loan
At Zillow Home Loans, we can pre-qualify you in as little as 5 minutes with no impact to your credit score.An equal housing lender. NMLS #10287.
- Illinois
- Cook County
- Des Plaines
- 60016
- 503 La Salle St
Nearby cities
Nearby zip codes
Other Des Plaines Topics
