Move-in ready and well-maintained 4-bedroom, 2.5-bath home in the desirable Mauldin area! This two-story home features luxury vinyl plank flooring throughout the main level, ceramic tile in the kitchen, and LVP flooring throughout the second floor, with carpet in all bedrooms. Both A/C units were replaced in 2025. Enjoy the neighborhood pool and playground, along with an unbeatable location just minutes from Downtown Mauldin, Butler Road shopping and dining, BridgeWay Station, I-85, I-385, and only a short drive to Downtown Greenville and Simpsonville.
Contingent
Price cut: $10K (9/15)
$309,900
503 Laurel Meadows Pkwy, Greenville, SC 29607
4beds
1,852sqft
Single Family Residence, Residential
Built in ----
7,840 Square Feet Lot
$304,700 Zestimate®
$167/sqft
$-- HOA
What's special
Neighborhood pool and playgroundCarpet in all bedrooms
- 89 days
- 524
- 62
Likely to sell faster than
Zillow last checked:
Listing updated:
Listed by:
Andrea Granada 864-304-1417,
BHHS C Dan Joyner - Woodruff Rd
Source: Greater Greenville AOR,MLS#: 1597412
Facts & features
Interior
Bedrooms & bathrooms
- Bedrooms: 4
- Bathrooms: 3
- Full bathrooms: 2
- 1/2 bathrooms: 1
Primary bedroom
- Area: 224
- Dimensions: 16 x 14
Bedroom 2
- Area: 120
- Dimensions: 12 x 10
Bedroom 3
- Area: 120
- Dimensions: 12 x 10
Bedroom 4
- Area: 182
- Dimensions: 13 x 14
Primary bathroom
- Features: Full Bath, Tub/Shower, Walk-In Closet(s)
- Level: Second
Dining room
- Area: 88
- Dimensions: 11 x 8
Kitchen
- Area: 99
- Dimensions: 11 x 9
Living room
- Area: 324
- Dimensions: 18 x 18
Heating
- Natural Gas
Cooling
- Electric
Appliances
- Included: Dishwasher, Range, Microwave, Gas Water Heater
- Laundry: 1st Floor
Features
- High Ceilings, Granite Counters
- Flooring: Carpet, Ceramic Tile, Luxury Vinyl
- Basement: None
- Has fireplace: No
- Fireplace features: None
Interior area
- Total interior livable area: 1,852 sqft
Property
Parking
- Total spaces: 2
- Parking features: Attached, Concrete
- Attached garage spaces: 2
- Has uncovered spaces: Yes
Features
- Levels: Two
- Stories: 2
- Patio & porch: Patio, Porch
Lot
- Size: 7,840 Square Feet
- Dimensions: 80 x 95 x 75 x 109
- Features: Few Trees, 1/2 Acre or Less
Details
- Parcel number: M008.0801057.00
Construction
Type & style
- Home type: SingleFamily
- Architectural style: Traditional
- Property subtype: Single Family Residence, Residential
Materials
- Vinyl Siding
- Foundation: Slab
- Roof: Architectural
Utilities & green energy
- Sewer: Public Sewer
- Water: Public
Community & HOA
Community
- Features: Street Lights
- Subdivision: Laurel Meadows
HOA
- Has HOA: Yes
- Services included: Pool, Street Lights
Location
- Region: Greenville
Financial & listing details
- Price per square foot: $167/sqft
- Tax assessed value: $356,050
- Annual tax amount: $1,762
- Date on market: 7/10/2026
Estimated market value
$304,700
$289,000 - $320,000
$2,167/mo
Price history
| Date | Event | Price |
|---|---|---|
| 9/28/2026 | Contingent | $309,900$167/sqft |
Source:  Greater Greenville AOR #1597412 Report a problem Greater Greenville AOR #1597412 Report a problem | ||
| 9/15/2026 | Price change | $309,900-3.1%$167/sqft |
Source: Greater Greenville AOR #1597412 Report a problem | ||
| 7/13/2026 | Price change | $319,900+3.2%$173/sqft |
Source: Greater Greenville AOR #1597412 Report a problem | ||
| 7/10/2026 | Listed for sale | $309,900+29.1%$167/sqft |
Source: Greater Greenville AOR #1597412 Report a problem | ||
| 10/27/2021 | Sold | $240,000+78.4%$130/sqft |
Source: Public Record Report a problem | ||
| 7/1/2005 | Sold | $134,555$73/sqft |
Source: Public Record Report a problem | ||
Public tax history
| Year | Property taxes | Tax assessment |
|---|---|---|
| 2025 | $1,762 +4.5% | $267,010 +15% |
| 2024 | $1,687 +2% | $232,190 |
| 2023 | $1,653 +4.1% | $232,190 |
| 2022 | $1,588 +37.6% | $232,190 +38.4% |
| 2021 | $1,154 +1.2% | $167,770 +7.2% |
| 2020 | $1,140 -0.1% | $156,460 |
| 2019 | $1,141 +0.2% | $156,460 |
| 2018 | $1,138 | $156,460 +2399.4% |
| 2017 | $1,138 | $6,260 -96% |
| 2016 | $1,138 +4% | $156,460 |
| 2015 | $1,095 | $156,460 +0.3% |
| 2014 | $1,095 +0.8% | $156,044 |
| 2013 | $1,085 +5.9% | $156,044 |
| 2012 | $1,025 -4.2% | -- |
| 2011 | $1,070 +4.4% | -- |
| 2010 | $1,025 | -- |
| 2009 | -- | -- |
| 2008 | -- | -- |
| 2007 | -- | -- |
| 2006 | -- | -- |
| 2005 | -- | -- |
| 2004 | -- | -- |
| 2003 | -- | -- |
Find assessor info on the county website
Monthly payment
Est. payment
Payment breakdown
Explore the cost of this home by adjusting the details. Changes won't be saved.Climate risks
Neighborhood: 29607
Nearby schools
Schools provided by the listing agent
- Elementary: Mauldin
- Middle: Mauldin
- High: J. L. Mann
Source: Greater Greenville AOR. This data may not be complete. We recommend contacting the local school district to confirm school assignments for this home.
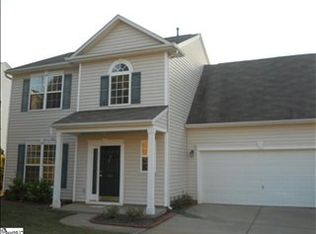
Similar homes
- $350,0004 bd3 ba2.2k sqft12 Shale Ct, Greenville, SC 29607For Sale
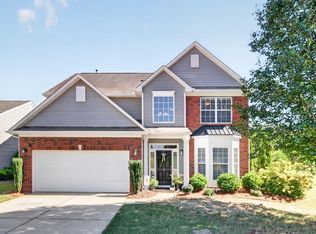 MLS ID #1605720, Kimberly Darling, BHHS C Dan Joyner - Woodruff Rd. Greater Greenville AOR
 - $309,0004 bd3 ba1.8k sqft3 Old Hastings Ct, Mauldin, SC 29662For Sale
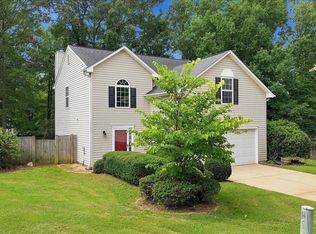 MLS ID #1600110, Rick Stroud, Epique Realty Inc. Greater Greenville AOR
 - $315,0003 bd3 ba1.9k sqft10 Hyde Park Ln, Mauldin, SC 29662For Sale
 MLS ID #1599438, Lisa Briganti, Briganti Properties. Greater Greenville AOR
 - $335,0004 bd3 ba2.2k sqft15 Sea Oats Inlt, Mauldin, SC 29662For Sale
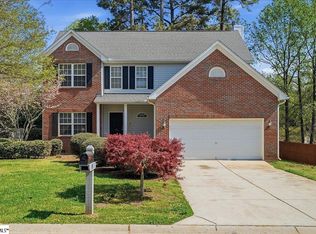 MLS ID #1587124, Matt Shealy, Coldwell Banker Realty. Greater Greenville AOR
